
BEDS5
BATHS2 full
SQUARE FEET2,294
MLS#S1729351
STATUSActive
PROPERTY TYPEResidential - Single Family
SCHOOLCentral Valley
Property Description
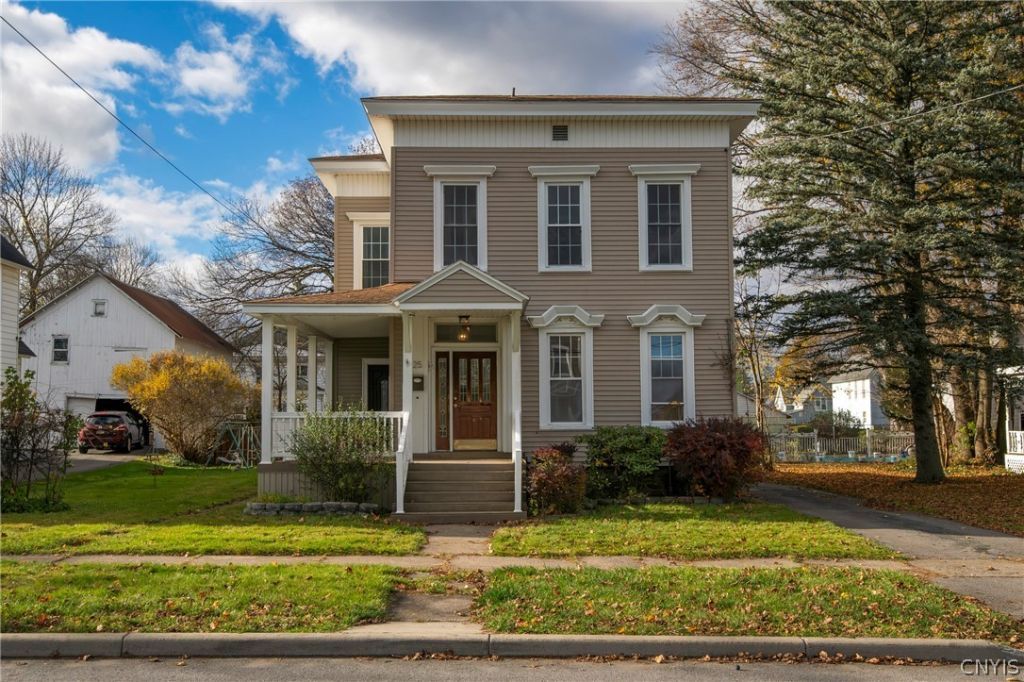
Built in 1900 and still standing proud on a quiet stretch of N 3rd Ave in the Village of Ilion! Pull up the blacktop drive, and the open front porch is the first thing you'll notice - the kind made for morning coffee and waving to the neighbors. Inside, original natural woodwork and hardwood floors carry the character of a century-old home. The eat-in kitchen with its pantry is where everyone ends up, and the family room and den give everyone their own space. A first-floor bedroom, full bath and first-floor laundry make single-level living an easy option, and four more bedrooms upstairs give room to spread out. Out back, the yard is deep and ready to enjoy, with a patio for summer cookouts, a playset, a shed for the tools and a two-car detached garage. Gas forced-air heat and central air keep it comfortable year-round. All of this in the Central Valley School District, close to public transportation and village conveniences. Homes with this much space and character don't come around often at this price. Schedule your showing today!
Property Features
Property Type: Residential - Single Family
Basement: Full
Cooling: Central Air
Garage: 2
Heating: Gas, Forced Air
Home Style: Two Story
Lot Size: 0.23 Acres
Roof Type: Shingle
Stories: 2.0
Taxes: $4,760
Year Built: 1900
Amenities
Ceiling Fan(s)
Den
Eat-in Kitchen
Pantry
Natural Woodwork
Bedroom on Main Level
Blacktop Driveway
Play Structure
Patio
Feature Descriptions
Appliances: Dishwasher, Exhaust Fan, Electric Water Heater, Gas Oven, Gas Range, Microwave, Refrigerator, Range Hood
Exterior: Vinyl Siding
Flooring: Carpet, Hardwood, Tile, Varies
Laundry: Main Level
Lot: Near Public Transit, Rectangular, Rectangular Lot, Residential Lot
Lot Dimensions: 68X147
Parcel#: 212801-119-044-0001-041-000-0000
Parking: Detached, Garage
Parking Notes: Detached, Garage
Patio/Porch: Open, Patio, Porch
Sewer: Connected
Utilities: Cable Available, Electricity Connected, High Speed Internet Available, Sewer Connected, Water Connected
Water: Connected, Public
Local Schools
School District: Central Valley
Listed By / Shown By
Listing By
Agency Name: eXp Realty
Agency Contact: 315-351-2765
Shown By
Agency Title: MJ Peterson Real Estate
Agency Phone: (716) 688-1234

Estimate Your Payment
Estimated Payment
$ 824.34 per month $378.12 Principal & Interest $396.67 Property Tax $49.55 Homeowner's Insurance
25 N 3rd Avenue | MLS# S1729351
This single family home located at 25 N 3rd Avenue, Ilion, NY 13357 is currently listed for sale with an asking price of $169,900. This property was built in 1900 and has 5 bedrooms and 2 full baths with 2294 sq. ft. N 3rd Avenue is located within the Central Valley school district. Search Ilion real estate on www.mjpeterson.com today.