
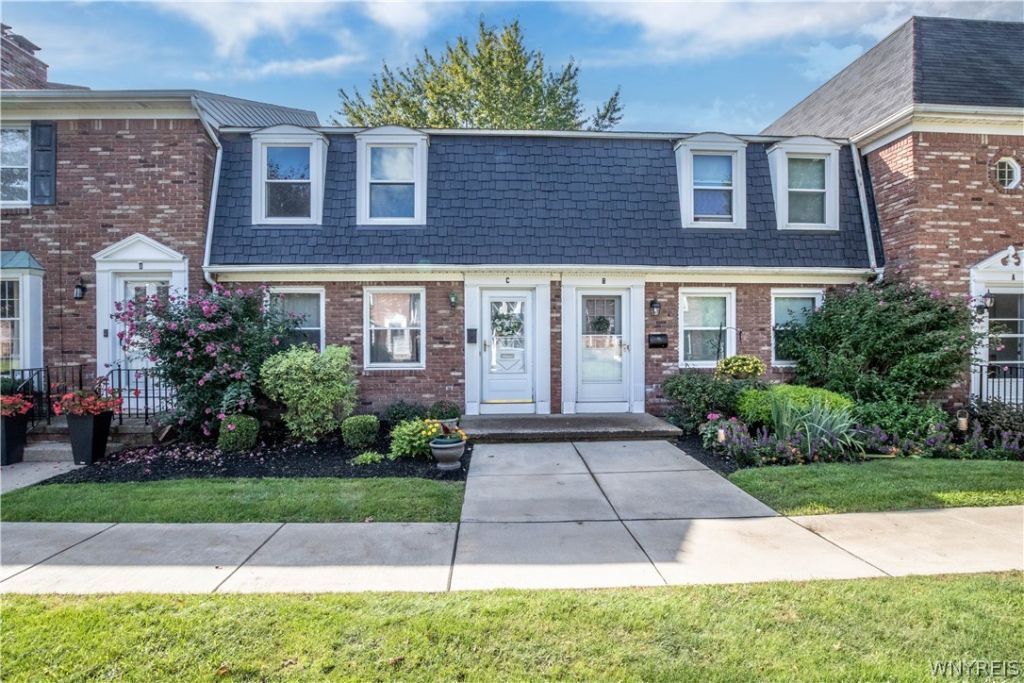
BEDS2
BATHS1 full 1 partial
SQUARE FEET1,360
MLS#B1693918
STATUSActive
PROPERTY TYPEResidential - Condominium
SUBDIVISIONOakbrook Condo
SCHOOLWilliamsville
Property Description
Welcome to Williamsville's prestigious Oakbrook community. This move- in ready upgraded townhouse offers bright open living spaces, featuring fresh paint, new carpet, and luxury vinyl plank flooring. The inviting open dining area flows to a private fenced back patio. Upstairs features 2 spacious bedrooms with brand new windows, abundant closet space and all new carpeting. The primary bedroom has its own access to the full bath. A clean, dry full private basement provides generous storage. The Homeowners Assoc covers common area maintenance, snow removal, clubhouse, heated pool, tennis courts. All in a convenient location, close to everyday amenities.
Listing Video
Property Features
Property Type: Residential - Condominium
Basement: Full, Sump Pump
Cooling: Central Air
Fenced: Yes
Heating: Gas, Forced Air
Lot Size: 0.03 Acres
Roof Type: Asphalt
Stories: 2.0
Taxes: $2,835
Year Built: 1968
Amenities
Separate/Formal Dining Room
Eat-in Kitchen
Fully Fenced
Pool
Patio
Tennis Court(s)
Feature Descriptions
Appliances: Exhaust Fan, Gas Cooktop, Disposal, Gas Oven, Gas Range, Gas Water Heater, Microwave, Refrigerator, Range Hood
Association Amenities: Clubhouse, Community Kitchen, Pool, Tennis Court(s)
Days on Site: 49
Exterior: Brick, Frame
Fencing: Full
Flooring: Carpet, Luxury Vinyl, Varies
HOA Fee: 478/ Monthly
Laundry: In Basement
Lot: Rectangular, Rectangular Lot
Parcel#: 142289-056-630-0001-001-000-250C
Parking: No Garage, Open
Parking Notes: No Garage, Open
Patio/Porch: Patio
Pets Allowed: No
Pool: Association, In Ground
Sewer: Connected
Swimming Pool: Yes
Utilities: Cable Available, Electricity Connected, Sewer Connected, Water Connected
Water: Connected, Public
Local Schools
High School: Williamsville East High
Middle School: Transit Middle
Elementary School: Maple East Elementary
School District: Williamsville
Listed By / Shown By

Listing By
Agency Name: MJ Peterson Real Estate Inc.
Agent Name: Dawn Brown
Agency Phone: Cell: (716) 866-4509
Estimate Your Payment
Estimated Payment
$ 938.05 per month $620.49 Principal & Interest $236.25 Property Tax $81.32 Homeowner's Insurance
25 Oakbrook Drive, Unit C | MLS# B1693918
This condo located at 25 Oakbrook Drive, Unit C, Williamsville, NY 14221 is currently listed for sale by MJ Peterson Real Estate Inc., with an asking price of $278,800. This property was built in 1968 and has 2 bedrooms and 1 full and 1 partial baths with 1360 sq. ft. Oakbrook Drive, Unit C is located in the Oakbrook Condo subdivision within the Williamsville school district. Search Oakbrook Condo real estate on www.mjpeterson.com today.