
BEDS3
BATHS1 full
SQUARE FEET1,655
MLS#B1725215
STATUSActive
PROPERTY TYPEResidential - Single Family
SCHOOLCheektowaga
Property Description
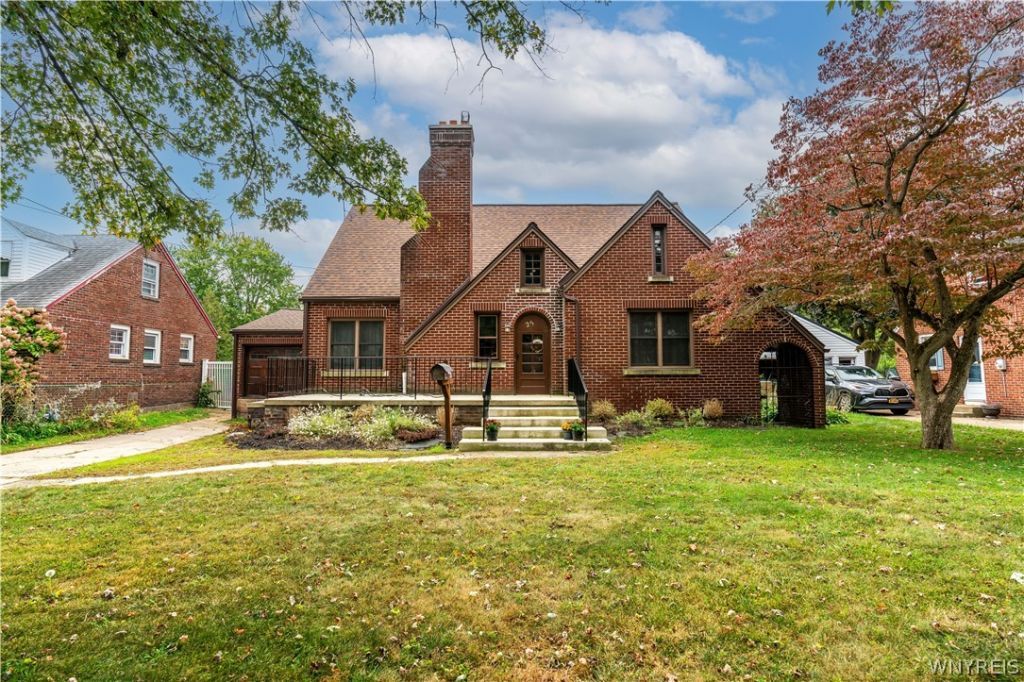
This all brick cape is a home to be proud of from the moment you notice the curb appeal of the arched front door, side gated archway to your private backyard and new large concrete patio (2023). This home features a first floor bedroom or could make a perfect office space. Cedar closets throughout the home, new windows, stone wood burning fireplace, and updated eat in kitchen. Appliances included for your convenience! Pool Table in basement included in sale. Tear off rook 2022, A/C unit 2017, new garage door, and much more throughout. This is a quiet dead end street nestled in the center of anything you could need. Close to highway, stores, parks and more! Seller reserves the right to set an offer deadline at anytime after the list date.
Property Features
Property Type: Residential - Single Family
Basement: Full
Cooling: Central Air
Fenced: Yes
Fireplaces: 1
Garage: 1 car attached
Heating: Gas, Forced Air
Home Style: Cape Cod, Two Story
Lot Size: 0.16 Acres
Roof Type: Asphalt
Stories: 1.0
Taxes: $5,658
Year Built: 1948
Amenities
Cedar Closet(s)
Separate/Formal Dining Room
Eat-in Kitchen
Separate/Formal Living Room
Granite Counters
Kitchen Island
Living/Dining Room
Bedroom on Main Level
Concrete Driveway
Fully Fenced
Private Yard
See Remarks
Feature Descriptions
Appliances: Dryer, Dishwasher, Gas Oven, Gas Range, Gas Water Heater, Microwave, Refrigerator, Washer
Days on Site: 2
Exterior: Brick, Copper Plumbing
Fencing: Full
Flooring: Hardwood, Tile, Varies, Vinyl
Laundry: In Basement
Lot: Near Public Transit, Rectangular, Rectangular Lot, Residential Lot
Lot Dimensions: 60X117
Parcel#: 143089-113-160-0004-012-000
Parking: Attached, Garage
Parking Notes: Attached, Garage
Patio/Porch: Open, Porch
Sewer: Connected
Utilities: Sewer Connected, Water Connected
Water: Connected, Public
Local Schools
High School: Cheektowaga High
School District: Cheektowaga
Listed By / Shown By
Listing By
Agency Name: Realty ONE Group Empower
Agency Phone: 716-899-4663
Shown By
Agency Title: MJ Peterson Real Estate
Agency Phone: (716) 688-1234

Estimate Your Payment
Estimated Payment
$ 1,125.73 per month $578.42 Principal & Interest $471.50 Property Tax $75.80 Homeowner's Insurance
25 Sunset Road | MLS# B1725215
This single family home located at 25 Sunset Road, Buffalo, NY 14227 is currently listed for sale with an asking price of $259,900. This property was built in 1948 and has 3 bedrooms and 1 full baths with 1655 sq. ft. Sunset Road is located within the Cheektowaga school district. Search Buffalo real estate on www.mjpeterson.com today.