
BEDS3
BATHS1 full 1 partial
SQUARE FEET1,607
MLS#R1711261
STATUSActive
PROPERTY TYPEResidential - Single Family
SUBDIVISIONCreek House Village Sec 0
SCHOOLGreece
Property Description
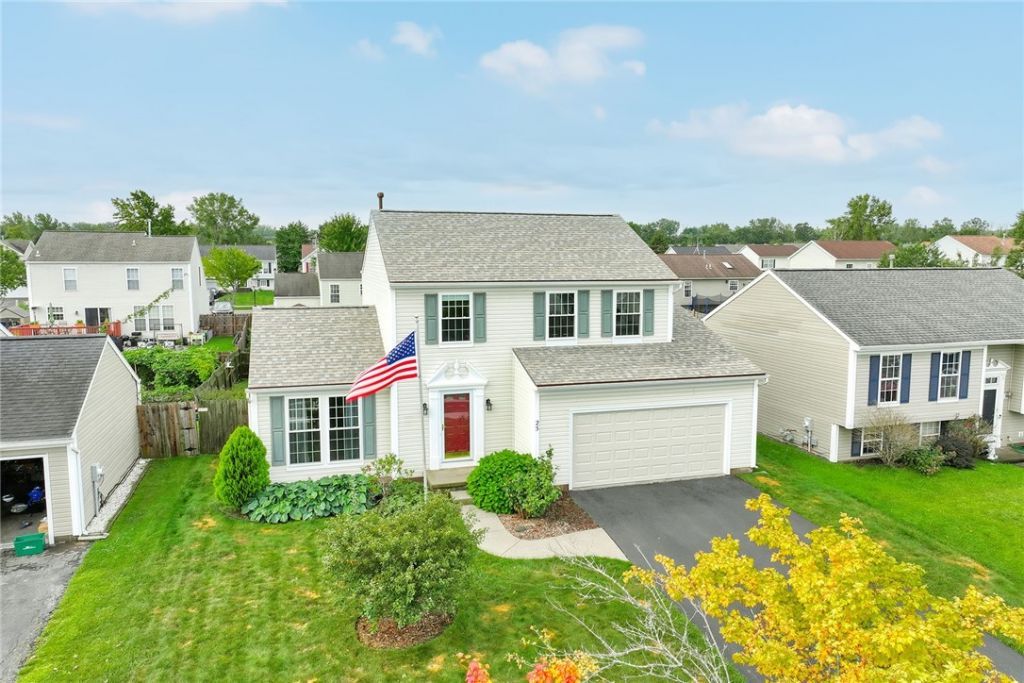
Don't miss this beautiful center entrance colonial on a lovely neighborhood street with a fenced back yard and easy access to shopping, schools, restaurants and 104. This is the one you hoped you would find! Completely updated and the epitome of move-in-condition! Find an attached list of improvements in the listing documents but to summarize: New Roof 2026, New furnace and AC 2024, New flooring 2026, New tub/shower enclosure 2026, New front door 2026, New outer garage door 2026, New Wonder Windows 2022, New hot water heater 2019, the list goes on! Basement block windows, interior painting etc. There is not a better investment with minimal future improvements or expenses required. Don't wait, schedule your showing today! Delayed negotiations until September 14th, 2026 at 4pm.
Property Features
Property Type: Residential - Single Family
Basement: Full, SumpPump
Cooling: CentralAir
Fenced: Yes
Garage: 2 car attached
Heating: Gas, ForcedAir
Home Style: Colonial, TwoStory
Lot Size: 0.17 Acres
Roof Type: Asphalt, Shingle
Stories: 2.0
Taxes: $9,303
Year Built: 2000
Amenities
CathedralCeilings
DiningArea
EatInKitchen
SeparateFormalLivingRoom
LivingDiningRoom
SlidingGlassDoors
ProgrammableThermostat
BlacktopDriveway
FullyFenced
Patio
PrivateYard
SeeRemarks
Feature Descriptions
Appliances: Dishwasher, ExhaustFan, ElectricOven, ElectricRange, GasWaterHeater, Microwave, Refrigerator, RangeHood
Door Features: SlidingDoors
Exterior: AtticCrawlHatchwaysInsulated, VinylSiding, CopperPlu
Fencing: Full
Flooring: LuxuryVinyl
Laundry: InBasement
Lot: Rectangular, RectangularLot, ResidentialLot
Lot Dimensions: 60X120
Parcel#: 262800-073-010-0004-035-000
Parking: Attached, Electricity, Garage, GarageDoorOpener
Parking Notes: Attached, Electricity, Garage, GarageDoorOpener
Patio/Porch: Patio
Sewer: Connected
Utilities: CableAvailable, ElectricityAvailable, HighSpeedInternetAvailable, SewerConnected, WaterConnected
Water: Connected, Public
Window: ThermalWindows
Local Schools
School District: Greece
Listed By / Shown By
Listing By
Agency Name: RE/MAX Plus
Agency Contact: 585-279-8007
Shown By
Agency Title: MJ Peterson Real Estate
Agency Phone: (716) 688-1234

Estimate Your Payment
Estimated Payment
$ 1,526.64 per month $664.33 Principal & Interest $775.25 Property Tax $87.06 Homeowner's Insurance
25 Wendy Lane | MLS# R1711261
This single family home located at 25 Wendy Lane, Rochester, NY 14626 is currently listed for sale with an asking price of $298,500. This property was built in 2000 and has 3 bedrooms and 1 full and 1 partial baths with 1607 sq. ft. Wendy Lane is located in the Creek House Village Sec 0 subdivision within the Greece school district. Search Creek House Village Sec 0 real estate on www.mjpeterson.com today.