
BEDS3
BATHS2 full
SQUARE FEET1,776
MLS#B1715376
STATUSActive
PROPERTY TYPEResidential - Single Family
SCHOOLLewiston-Porter
Property Description
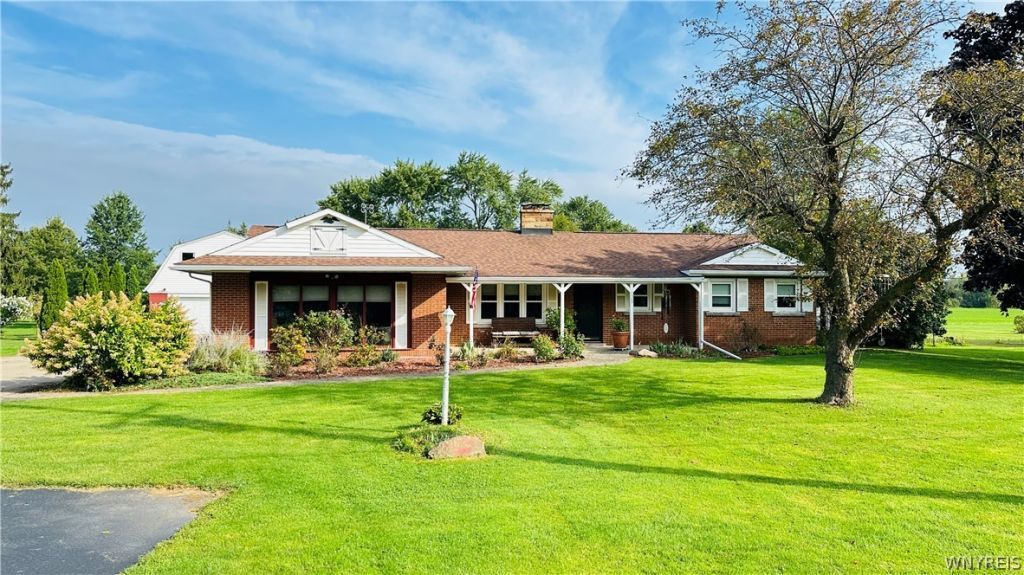
Welcome to your new home at 2509 Moore Road in Ransomville, a spacious Brick Ranch with three-bedroom, two-full-baths, set on 2.1 acres of land. The home features a welcoming country kitchen with Corian countertops, and a covered rear patio-an ideal space for the hot tub and unwinding after a long day. The partially finished basement provides additional living or recreation space, with two fireplaces-and one wood burner. One in the family room and 2 in the basement-offer warmth and comfort during Western New York's colder months. Outside, large sun porch to sit and have your morning coffee and watch nature. The property includes a large barn, 209 feet of road frontage, a substantial vegetable garden, and an above-ground pool. With ample room to enjoy both indoor and outdoor living, this property offers a wonderful blend of comfort, space, and country charm. And a huge living room. Square footage per the tax record 1387 is incorrect. Per Agents measurements actual square footage is 1776 sqft.
Property Features
Property Type: Residential - Single Family
Basement: Full, Sump Pump
Cooling: Central Air
Fireplaces: 3
Garage: 3
Heating: Gas, Hot Water
Home Style: Ranch
Lot Size: 2.10 Acres
Stories: 1.0
Taxes: $5,326
Year Built: 1958
Amenities
Ceiling Fan(s)
Cathedral Ceiling(s)
Country Kitchen
Concrete Driveway
Patio
Feature Descriptions
Appliances: Electric Cooktop, Gas Water Heater
Days on Site: 2
Exterior: Aluminum Siding, Brick, Other, Vinyl Siding
Flooring: Carpet, Ceramic Tile, Hardwood, Laminate, Varies
Laundry: In Basement
Lot: Rectangular, Rectangular Lot, Residential Lot
Lot Dimensions: 210X528
Parcel#: 292489-076-000-0002-049-000
Parking: Detached, Garage, Garage Door Opener
Parking Notes: Detached, Garage, Garage Door Opener
Patio/Porch: Patio
Sewer: Septic Tank
Utilities: Water Connected
Water: Connected, Public
Local Schools
School District: Lewiston-Porter
Listed By / Shown By
Listing By
Agency Name: Howard Hanna WNY Inc.
Agency Contact: 716-310-4626
Shown By
Agency Title: MJ Peterson Real Estate
Agency Phone: (716) 688-1234

Estimate Your Payment
Estimated Payment
$ 1,350.04 per month $801.20 Principal & Interest $443.83 Property Tax $105.00 Homeowner's Insurance
2509 Moore Road | MLS# B1715376
This single family home located at 2509 Moore Road, Ransomville, NY 14131 is currently listed for sale with an asking price of $360,000. This property was built in 1958 and has 3 bedrooms and 2 full baths with 1776 sq. ft. Moore Road is located within the Lewiston-Porter school district. Search Ransomville real estate on www.mjpeterson.com today.