
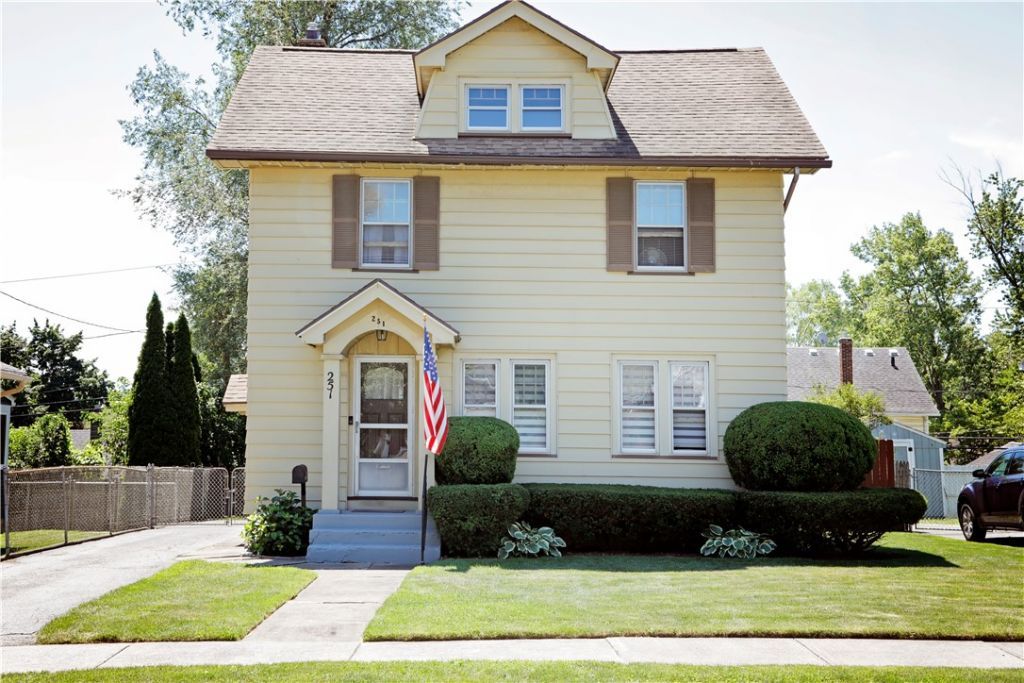
BEDS3
BATHS1 full 1 partial
SQUARE FEET1,522
MLS#R1695505
STATUSActive
PROPERTY TYPEResidential - Single Family
SUBDIVISIONLaurelton Add
SCHOOLEast Irondequoit
Property Description
All the charm of yesteryear with all of today's convieniences! With 3 bdrms & 1.5 baths, its packed with beautiful gumwood trim and gleaming hardwood floors! Updates include newer furnace, central air and hot water tank approx. 5-6 years old. The updated bath from Bath Fitter has a lifetime transferrable warranty! The dining room features a 3yr sliding glass door that leads to a 15x20 patio (4 yrs old) and pergola over patio remains. Roof approx. 11 years old. Basement has an updated half bathroom. Just move-in and enjoy! Delayed Negotiations until 7/14 at 11AM.
Property Features
Property Type: Residential - Single Family
Basement: Full, Partially Finished
Cooling: Central Air
Fenced: Yes
Fireplaces: 1
Heating: Gas, Forced Air
Home Style: Colonial, Two Story
Lot Size: 0.12 Acres
Roof Type: Asphalt
Stories: 2.0
Taxes: $6,967
Year Built: 1936
Amenities
Ceiling Fan(s)
Separate/Formal Dining Room
Entrance Foyer
Separate/Formal Living Room
Kitchen Island
Pantry
Sliding Glass Door(s)
Solid Surface Counters
Natural Woodwork
Programmable Thermostat
Blacktop Driveway
Fully Fenced
Patio
Feature Descriptions
Appliances: Dishwasher, Exhaust Fan, Gas Cooktop, Disposal, Gas Oven, Gas Range, Gas Water Heater, Refrigerator, Range Hood, Humidifier
Community Features: Trails/Paths
Days on Site: 1
Door Features: Sliding Doors
Exterior: Blown-In Insulation, Block, Concrete, Copper Plumbing
Fencing: Full
Flooring: Ceramic Tile, Hardwood, Varies
Laundry: In Basement
Lot: Near Public Transit, Rectangular, Rectangular Lot, Residential Lot
Lot Dimensions: 50X100
Parcel#: 263400-107-150-0003-050-000
Parking: No Garage
Parking Notes: No Garage
Patio/Porch: Covered, Patio, Porch
Sewer: Connected
Utilities: Cable Available, Electricity Connected, High Speed Internet Available, Sewer Connected, Water Connected
Water: Connected, Public
Window: Leaded Glass, Storm Window(s)
Local Schools
School District: East Irondequoit
Listed By / Shown By
Listing By
Agency Name: Howard Hanna
Agency Contact: 585-352-8833
Shown By
Agency Title: MJ Peterson Real Estate
Agency Phone: (716) 688-1234

Estimate Your Payment
Estimated Payment
$ 1,083.78 per month $444.89 Principal & Interest $580.58 Property Tax $58.30 Homeowner's Insurance
251 Brockley Road | MLS# R1695505
This single family home located at 251 Brockley Road, Rochester, NY 14609 is currently listed for sale with an asking price of $199,900. This property was built in 1936 and has 3 bedrooms and 1 full and 1 partial baths with 1522 sq. ft. Brockley Road is located in the Laurelton Add subdivision within the East Irondequoit school district. Search Laurelton Add real estate on www.mjpeterson.com today.