
BEDS4
BATHS3 full 1 partial
SQUARE FEET3,235
MLS#R1714955
STATUSActive
PROPERTY TYPEResidential - Single Family
SCHOOLPenfield
Property Description
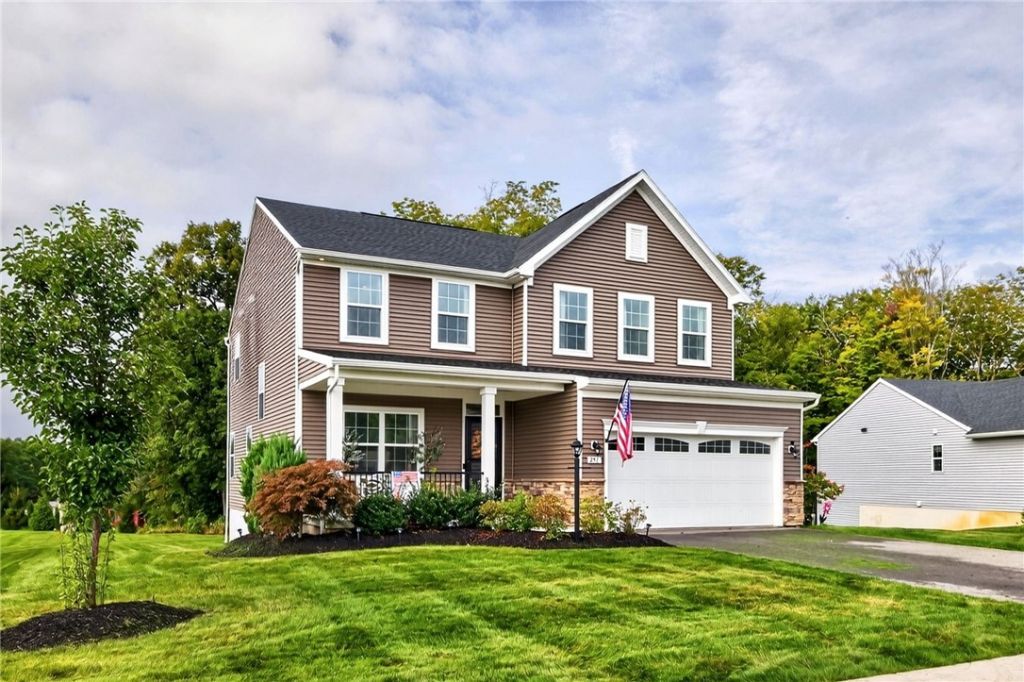
Welcome to a beautifully designed 2022-built home within the Penfield School District, offering 3,235 square feet of finished living space on a 0.54-acre lot. This 4-bedroom, 3.5-bath home features an inviting open-concept main level where the living, dining, and kitchen areas flow together, highlighted by quartz countertops and a gas fireplace. Upstairs, the primary bedroom features an ensuite bath and walk-in closet, while second-floor laundry adds everyday convenience. The finished basement extends the living space with a full bath and egress window, creating additional flexibility across three finished levels. Outside, a deck provides an extension of the living space, while the shed offers additional storage. With modern 2022 construction, a well-planned layout, contemporary finishes, and substantial finished space, this home offers a compelling combination of design and functionality. Schedule your tour today! Open House Sunday, 9/20, from 11 am until 1 pm.
Property Features
Property Type: Residential - Single Family
Basement: EgressWindows, Full, Finished, SumpPump
Cooling: CentralAir
Fireplaces: 1
Garage: 2 car attached
Heating: Gas, ForcedAir
Home Style: Colonial
Lot Size: 0.54 Acres
Roof Type: Asphalt
Stories: 2.0
Taxes: $16,015
Year Built: 2022
Amenities
CeilingFans
EatInKitchen
HomeOffice
KitchenIsland
KitchenFamilyRoomCombo
Pantry
QuartzCounters
SlidingGlassDoors
BathInPrimaryBedroom
ProgrammableThermostat
BlacktopDriveway
Deck
Feature Descriptions
Appliances: Dryer, Dishwasher, GasOven, GasRange, GasWaterHeater, Microwave, Refrigerator, Washer
Days on Site: 1
Door Features: SlidingDoors
Exterior: AluminumSiding, VinylSiding
Flooring: Carpet, LuxuryVinyl, Tile, Varies
Laundry: UpperLevel
Lot: Rectangular, RectangularLot, ResidentialLot
Lot Dimensions: 76X291
Parcel#: 544400-061-114-0017-124-124-0000
Parking: Attached, Garage, GarageDoorOpener
Parking Notes: Attached, Garage, GarageDoorOpener
Patio/Porch: Covered, Deck, Porch
Sewer: Connected
Utilities: CableAvailable, HighSpeedInternetAvailable, SewerConnected, WaterConnected
Water: Connected, Public
Local Schools
School District: Penfield
Listed By / Shown By
Listing By
Agency Name: Real Broker NY, LLC
Agency Phone: 855-450-0442
Shown By
Agency Title: MJ Peterson Real Estate
Agency Phone: (716) 688-1234

Estimate Your Payment
Estimated Payment
$ 2,832.34 per month $1,324.21 Principal & Interest $1,334.58 Property Tax $173.54 Homeowner's Insurance
251 Longleaf Lane | MLS# R1714955
This single family home located at 251 Longleaf Lane, Walworth, NY 14568 is currently listed for sale with an asking price of $595,000. This property was built in 2022 and has 4 bedrooms and 3 full and 1 partial baths with 3235 sq. ft. Longleaf Lane is located within the Penfield school district. Search Walworth real estate on www.mjpeterson.com today.