
BEDS4
BATHS1 full 1 partial
SQUARE FEET1,568
MLS#B1718449
STATUSActive
PROPERTY TYPEResidential - Single Family
SUBDIVISIONAudubon Heights
SCHOOLAmherst
Property Description
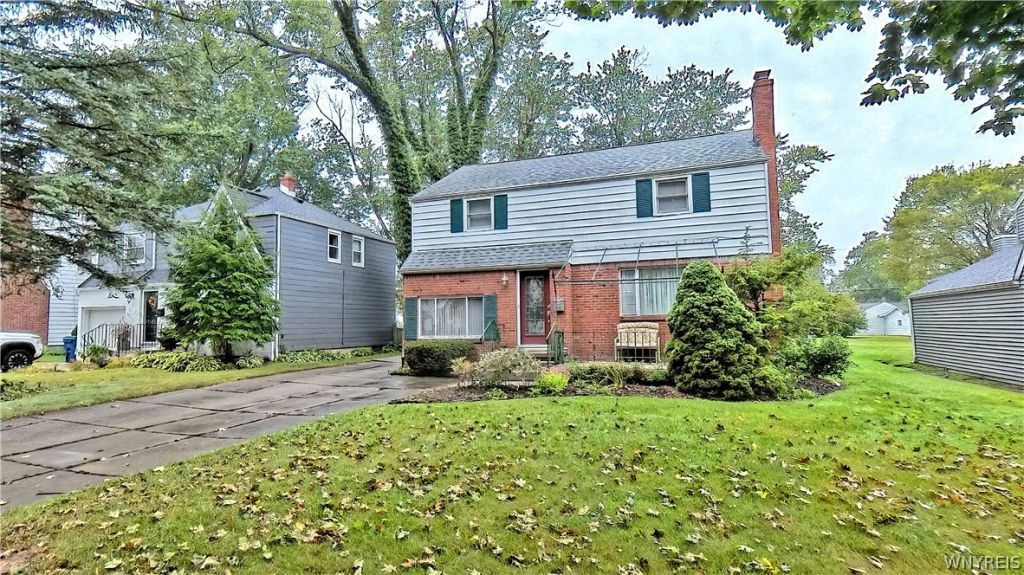
Welcome to 251 Ridgewood Dr-Smallwood/Amherst schools. Enjoy the Charm of this two story Colonial nestled on a lovely tree-lined street. This 4 bed,1.5 baths features the following A welcoming open front porch, Brick & sided Exterior, beautiful hardwood floors. Inside you'll find a Formal dining rm, Spacious Eat in kitchen, all appliances included, relax in the cozy breakfast nook or unwind in the inviting Family room built in bookcases* Full Basement/partially finished, glass block windows, washer & dryer included/ Circuit breakers, Furnace 2020,Central Air 2010, Gutter Shields 2024, Roof on main house 2012/ 2.5 car garage with extra parking pad* Florida room overlooks partially fenced in yard, Patio* Showings begin Immediately! Seller is offering a HSA home buyers Warranty!! Open house Sat, 10/3/26 (11 am-1pm) Offers if any, to be viewed Monday, 10/5/26 by noon!
Property Features
Property Type: Residential - Single Family
Basement: Full
Cooling: Central Air
Fireplaces: 1
Garage: 2.5
Heating: Gas, Forced Air
Home Style: Colonial, Two Story
Lot Size: 0.22 Acres
Roof Type: Asphalt
Stories: 2.0
Taxes: $7,106
Year Built: 1950
Amenities
Ceiling Fan(s)
Separate/Formal Dining Room
Entrance Foyer
Eat-in Kitchen
Separate/Formal Living Room
Pull Down Attic Stairs
Concrete Driveway
Fence
Patio
Feature Descriptions
Appliances: Dryer, Dishwasher, Disposal, Gas Oven, Gas Range, Gas Water Heater, Microwave, Refrigerator, Washer
Days on Site: 1
Exterior: Aluminum Siding, Brick, Other, PEX Plumbing
Fencing: Partial
Flooring: Carpet, Ceramic Tile, Hardwood, Laminate, Varies
Laundry: In Basement
Lot: Near Public Transit, Rectangular, Rectangular Lot, Residential Lot
Lot Dimensions: 50X190
Parcel#: 142289-080-140-0011-004-000
Parking: Detached, Electricity, Garage, Driveway, Garage Door Opener
Parking Notes: Detached, Electricity, Garage, Driveway, Garage Door O
Patio/Porch: Open, Patio, Porch
Sewer: Connected
Utilities: Cable Available, Sewer Connected, Water Connected
Water: Connected, Public
Local Schools
High School: Amherst Central High
Middle School: Amherst Middle
Elementary School: Smallwood Drive
School District: Amherst
Listed By / Shown By

Listing By
Agency Name: MJ Peterson Real Estate Inc.
Agent Name: Pattie A Smith
Agency Phone: (716) 867-9521
Estimate Your Payment
Estimated Payment
$ 1,221.22 per month $556.17 Principal & Interest $592.17 Property Tax $72.89 Homeowner's Insurance
251 Ridgewood Drive | MLS# B1718449
This single family home located at 251 Ridgewood Drive, Buffalo, NY 14226 is currently listed for sale by MJ Peterson Real Estate Inc., with an asking price of $249,900. This property was built in 1950 and has 4 bedrooms and 1 full and 1 partial baths with 1568 sq. ft. Ridgewood Drive is located in the Audubon Heights subdivision within the Amherst school district. Search Audubon Heights real estate on www.mjpeterson.com today.