
BEDS3
BATHS2 full 1 partial
SQUARE FEET2,185
MLS#B1671443
STATUSPending
PROPERTY TYPEResidential - Condominium
SUBDIVISIONRivermist Dev Ph 1
SCHOOLBuffalo
Property Description
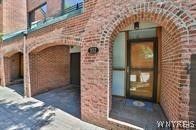
Location, location, location! Fantastic waterfront Rivermist townhome has stunning views of Buffalo's finest asset, Lake Erie! This large middle unit has 3 bedrooms and 2.5 baths. 3rd bedroom currently used as a family room on the 3rd level. Gourmet kitchen includes high end appliances and spacious island. Balconies off the second and third floor. Deck off dining area provides ample spaces to take in the views. Floor to ceiling windows in living room recently updated with electronic blinds. Newer door and windows to deck. The 2nd floor loft provides primary suite with wonderful walk in closet and ensuite bath. Radiant flooring, steam spa and a customized walk in closet! Guest bedroom with ensuite and double closet complete the second level. Additional living space on 3rd floor for office/den or third bedroom. More features include, C/A, furnace, composite decking on patio, second and third floor balconies, updated kitchen and baths, lots of storage. Water softener with purifier, tankless water heater in the crawl space through the garage. Fireplace with newer liner, newer lighting, 3rd floor all new windows and door, 2nd floor master new door and windows. Garage upgrade with new lighting, outlets , heater and epoxy floor and new garage door opener. SONOS system throughout house, security system with exterior cameras and dock camera. Don't miss out on this incredible townhouse. Close to all amenities and did we mention the views?!?
Property Features
Property Type: Residential - Condominium
Basement: Crawl Space
Cooling: Central Air
Fireplaces: 1
Garage: 1 car attached
Heating: Gas, Forced Air
Lot Size: 0.03 Acres
Roof Type: Shingle
Stories: 3.0
Taxes: $4,525
Year Built: 1984
Amenities
Breakfast Bar
Separate/Formal Living Room
Kitchen Island
Living/Dining Room
Storage
Solid Surface Counters
Convertible Bedroom
Bath in Primary Bedroom
Programmable Thermostat
Balcony
Deck
Dock
Gas Grill
See Remarks
Feature Descriptions
Appliances: Dryer, Dishwasher, Exhaust Fan, Gas Oven, Gas Range, Gas Water Heater, Microwave, Refrigerator, Range Hood, Tankless Water Heater, Wine Cooler, Washer, Humidifier, Water Purifier Owned
Body of Water: Lake Erie
Days on Site: 157
Exterior: Brick, Copper Plumbing
Flooring: Carpet, Hardwood, Tile, Varies
HOA Fee: 775/ Monthly
Laundry: In Unit
Lot: Rectangular, Rectangular Lot
Lot Dimensions: 25X55
Parcel#: 140200-110-670-0001-021-000
Parking: Assigned, Attached, Garage, Open, One Space, Garage Door Opener
Parking Notes: Assigned, Attached, Garage, Open, One Space, Garage Doo
Patio/Porch: Balcony, Deck
Pets Allowed: Breed Restrictions, Negotiable
Security: Security System Owned
Sewer: Connected
Special View Info: Water
Utilities: Cable Available, Electricity Connected, High Speed Internet Available, Sewer Connected, Water Connected
Water: Connected, Public
Water Features: Lake
Window: Thermal Windows
Local Schools
School District: Buffalo
Listed By / Shown By
Listing By
Agency Name: Century 21 North East
Agency Phone: 716-754-9963
Shown By
Agency Title: MJ Peterson Real Estate
Agency Phone: (716) 688-1234

Estimate Your Payment
Estimated Payment
$ 2,478.97 per month $1,858.35 Principal & Interest $377.08 Property Tax $243.54 Homeowner's Insurance
252 Rivermist Drive | MLS# B1671443
This condo located at 252 Rivermist Drive, Buffalo, NY 14202 is currently listed for sale with an asking price of $835,000. This property was built in 1984 and has 3 bedrooms and 2 full and 1 partial baths with 2185 sq. ft. Rivermist Drive is located in the Rivermist Dev Ph 1 subdivision within the Buffalo school district. Search Rivermist Dev Ph 1 real estate on www.mjpeterson.com today.