
BEDS2
BATHS1 full 2 partial
SQUARE FEET1,184
MLS#R1701196
STATUSActive
PROPERTY TYPEResidential - Condominium
SCHOOLPenfield
Property Description
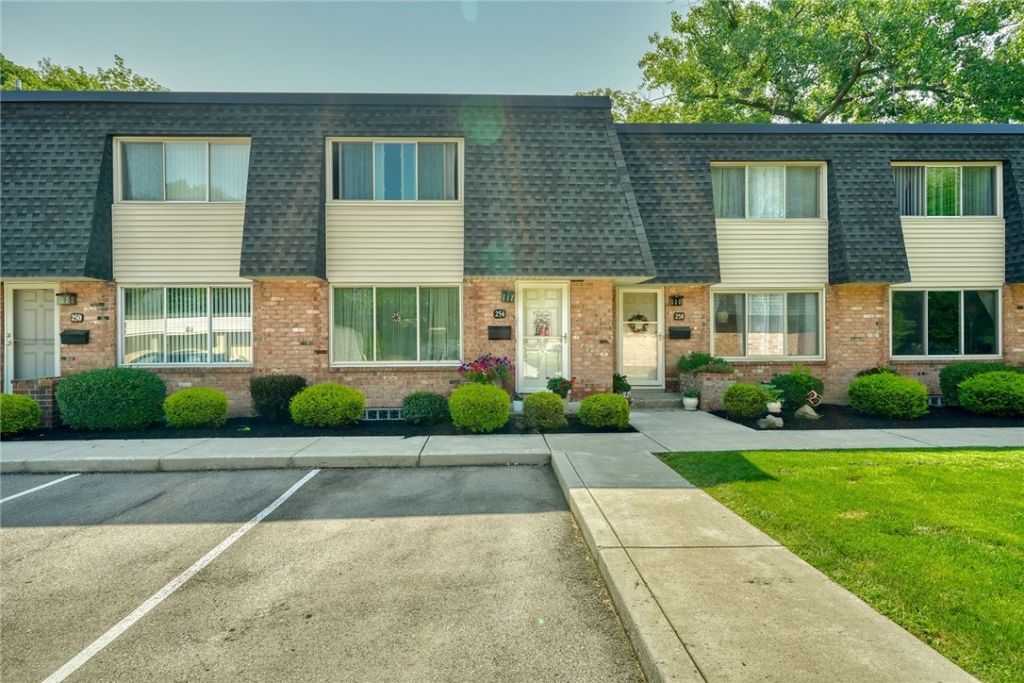
Welcome home to this charming two-story center-unit condominium, ideally located near Panorama Trail and just minutes from shopping, restaurants, and major highways for an easy commute. Step inside to discover a cozy yet spacious layout featuring two generously sized bedrooms, one full bathroom, and two convenient half baths. The bright eat-in kitchen offers plenty of space for casual dining, while the expansive living room provides the perfect setting for relaxing evenings. Partially finished basements adds additional space for hobbies and entertainment Step outside to your own private retreat. The paver patio, enclosed by a privacy fence, backs to a peaceful wooded area, surrounded by beautiful perennial with an ever-changing display of seasonal plants and blooms. It's the perfect place to enjoy your morning coffee, unwind after a long day. Whether you're a first-time buyer, looking to downsize, or seeking low-maintenance living in a convenient location, this inviting condo offers the perfect combination of comfort, privacy, and accessibility. Don't miss the opportunity to make this wonderful home your own! NO DELAY! Don't miss out on this gem!
Property Features
Property Type: Residential - Condominium
Basement: Full, PartiallyFinished
Cooling: CentralAir
Garage: 1
Heating: Gas, ForcedAir
Lot Size: 0.08 Acres
Stories: 2.0
Taxes: $3,230
Year Built: 1969
Amenities
EatInKitchen
Pantry
Feature Descriptions
Appliances: Dryer, Dishwasher, GasOven, GasRange, GasWaterHeater, Refrigerator, Washer
Association Amenities: None
Exterior: VinylSiding
Flooring: Carpet, Hardwood, Tile, Varies, Vinyl
HOA Fee: 399/ Monthly
Lot: Other, Rectangular, RectangularLot, Secluded, SeeRemarks, Wooded
Parcel#: 264200-123-200-0002-050-000-0254
Parking: Assigned, Detached, Garage, OneSpace
Parking Notes: Assigned, Detached, Garage, OneSpace
Patio/Porch: Open, Porch
Pets Allowed: CatsOk, DogsOk, NumberLimit, Yes
Sewer: Connected
Utilities: SewerConnected, WaterConnected
Water: Connected, Public
Local Schools
School District: Penfield
Listed By / Shown By
Listing By
Agency Name: GEOCA Homes LLC
Agency Phone: 585-733-7303
Shown By
Agency Title: MJ Peterson Real Estate
Agency Phone: (716) 688-1234

Estimate Your Payment
Estimated Payment
$ 697.10 per month $378.35 Principal & Interest $269.17 Property Tax $49.58 Homeowner's Insurance
254 Penn Ln | MLS# R1701196
This condo located at 254 Penn Ln , Rochester, NY 14625 is currently listed for sale with an asking price of $170,000. This property was built in 1969 and has 2 bedrooms and 1 full and 2 partial baths with 1184 sq. ft. Penn Ln is located within the Penfield school district. Search Rochester real estate on www.mjpeterson.com today.