
BEDS3
BATHS2 full 1 partial
SQUARE FEET2,350
MLS#B1699631
STATUSActive
PROPERTY TYPEResidential - Single Family
SCHOOLGrand Island
Property Description
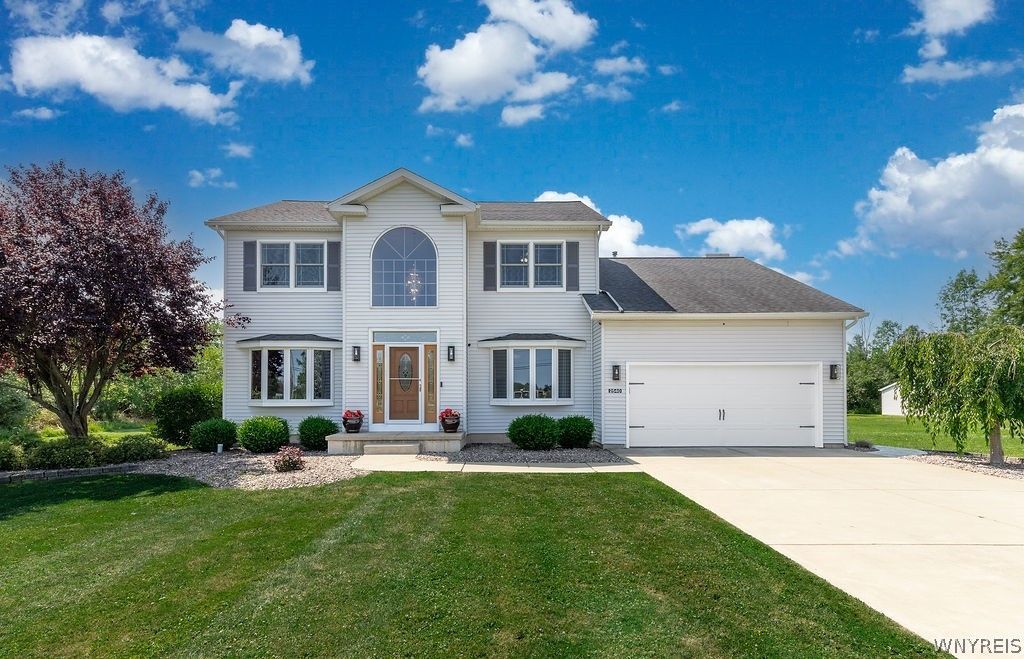
Nestled approximately 150 feet back from the road on a picturesque 7.4-acre lot, this custom-built home offers exceptional privacy, beautiful surroundings, and an impressive list of amenities. From the moment you arrive, the attractive curb appeal welcomes you into a stunning 2-story foyer. French doors lead to the first-floor office, featuring a bow window and luxury vinyl flooring. The formal dining room also offers a bow window, luxury vinyl flooring, and French doors opening to the spacious eat-in kitchen. Designed for both everyday living, the kitchen features ceramic tile flooring, recessed lighting, abundant cabinetry w/pull-out shelving, a wine rack, two pantries, a breakfast bar, and includes the stove, refrigerator, dishwasher and microwave. Sliding glass doors from the dining area open to a stamped concrete patio o/looking the fully fenced 16' x 32' heated in-ground pool, fire pit area and a 20' x 20' auxiliary garage, all backing to wooded grounds. The bright open family room showcases a vaulted ceiling w/skylights and gas fireplace. The 1st floor laundry room includes ceramic tile flooring, a utility sink, washer and dryer. Nine foot ceilings throughout the 1st floor enhance the home's spacious feel. Upstairs you'll find three generously sized bedrooms. The primary suite features a tray ceiling, walk-in closet and pocket door leading to the beautifully updated ensuite bath w/deep soaking tub, dual-sink quartz vanity, and separate tiled shower. The finished basement provides exceptional additional living space w/recreation room, game room complete with a pool table and ping pong table, an egress window and an Owens Corning finishing system backed by a lifetime warranty. Additional highlights include hardwired speakers in the family room, office, dining room, primary bedroom, primary bath, basement and patio, tankless hot water heater, security cameras and a finished attached two-car garage w/water service. Updates: Air conditioner, dishwasher, luxury vinyl flooring '26. Microwave, garage overhead door, garage door opener '25. Primary bedroom walk-in closet '24. Heated in-ground pool '17. Furnace '15. Roof, Skylights '14. Offers due 8/4/26 by 2 p.m.
Property Features
Property Type: Residential - Single Family
Basement: Egress Windows, Full, Partially Finished, Sump Pump
Cooling: Central Air
Fireplaces: 1
Garage: 3 car attached
Heating: Gas, Forced Air
Home Style: Colonial, Two Story
Lot Size: 7.44 Acres
Roof Type: Architectural, Shingle
Stories: 2.0
Taxes: $8,558
Year Built: 1999
Amenities
Breakfast Bar
Ceiling Fan(s)
Cathedral Ceiling(s)
Den
Separate/Formal Dining Room
Entrance Foyer
Eat-in Kitchen
Home Office
Pantry
Sliding Glass Door(s)
Skylights
Natural Woodwork
Bath in Primary Bedroom
Concrete Driveway
Pool
Patio
Feature Descriptions
Appliances: Double Oven, Dryer, Dishwasher, Free-Standing Range, Microwave, Oven, Refrigerator, Tankless Water Heater, Washer
Community Features: Trails/Paths
Door Features: Sliding Doors
Exterior: Vinyl Siding, Copper Plumbing
Flooring: Ceramic Tile, Hardwood, Luxury Vinyl, Varies
Horse Amenities: Horses Allowed
Laundry: Main Level
Lot: Rectangular, Rectangular Lot, Wooded
Lot Dimensions: 123X2670
Parcel#: 144600-036-000-0003-011-000
Parking: Attached, Electricity, Garage, Water Available, Driveway, Garage Door Opener
Parking Notes: Attached, Electricity, Garage, Water Available, Drivew
Patio/Porch: Open, Patio, Porch
Pool: In Ground
Sewer: Septic Tank
Swimming Pool: Yes
Utilities: Cable Available, Electricity Connected, High Speed Internet Available, Water Connected
Water: Connected, Public
Window: Skylight(s), Thermal Windows
Local Schools
High School: Grand Island Senior High
Middle School: Veronica E Connor Middle
Elementary School: Kaegebein
School District: Grand Island
Listed By / Shown By
Listing By
Agency Name: Century 21 North East
Agency Phone: 716-773-4833
Shown By
Agency Title: MJ Peterson Real Estate
Agency Phone: (716) 688-1234

Estimate Your Payment
Estimated Payment
$ 2,097.64 per month $1,224.06 Principal & Interest $713.17 Property Tax $160.42 Homeowner's Insurance
2540 Whitehaven Road | MLS# B1699631
This single family home located at 2540 Whitehaven Road, Grand Island, NY 14072 is currently listed for sale with an asking price of $550,000. This property was built in 1999 and has 3 bedrooms and 2 full and 1 partial baths with 2350 sq. ft. Whitehaven Road is located within the Grand Island school district. Search Grand Island real estate on www.mjpeterson.com today.