
BEDS3
BATHS2 full 1 partial
SQUARE FEET1,922
MLS#B1703925
STATUSActive
PROPERTY TYPEResidential - Condominium
SUBDIVISIONWedgewood Common
SCHOOLWilliamsville
Property Description
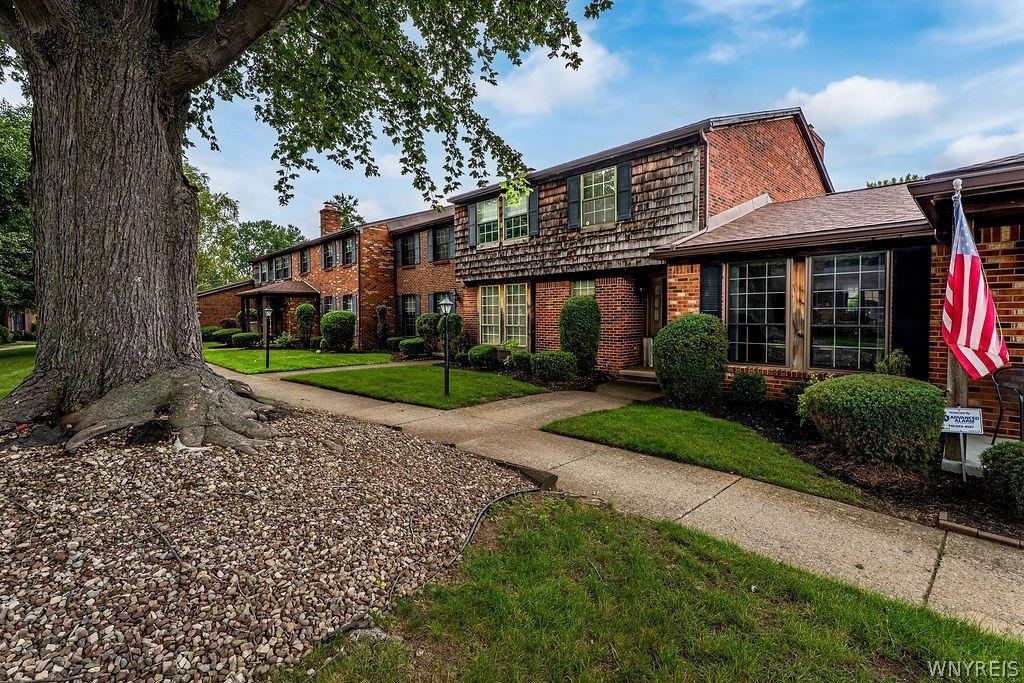
Beautifully situated in park like setting, nearly 2000 sq feet directly adjacent to tennis court & pool. The first-floor features living room with fireplace, dining room & half bath near front & kitchen with stainless steel refrigerator & dishwasher. Full poured wall basement (with firewall) with forced air HVAC including central air. Private patio in the rear leading to a large 2+ car garage. Ample parking in rear. Unit needs some TLC.
Property Features
Property Type: Residential - Condominium
Basement: Full
Cooling: Central Air
Fireplaces: 1
Garage: 2.5
Heating: Gas, Forced Air
Lot Size: 0.04 Acres
Roof Type: Asphalt
Stories: 2.0
Taxes: $4,264
Year Built: 1980
Amenities
Separate/Formal Dining Room
Entrance Foyer
Separate/Formal Living Room
Natural Woodwork
Fence
Patio
Tennis Court(s)
Feature Descriptions
Appliances: Dishwasher, Gas Water Heater, Refrigerator
Days on Site: 22
Exterior: Brick, Frame, Copper Plumbing
Fencing: Partial
Flooring: Carpet, Varies
HOA Fee: 485/ Monthly
Lot: Rectangular, Rectangular Lot, Residential Lot
Lot Dimensions: 26X95
Parcel#: 142289-042-460-0001-001-100-255
Parking: Assigned, Detached, Garage, Two Spaces
Parking Notes: Assigned, Detached, Garage, Two Spaces
Patio/Porch: Patio
Pets Allowed: Cats OK, Dogs OK, Negotiable
Pool: Community
Sewer: Connected
Utilities: Sewer Connected, Water Connected
Water: Connected, Public
Local Schools
High School: Williamsville North High
Middle School: Heim Middle
Elementary School: Maple West Elementary
School District: Williamsville
Listed By / Shown By
Listing By
Agency Name: Chubb-Aubrey Leonard Real Estate
Agency Contact: 716-631-8300
Shown By
Agency Title: MJ Peterson Real Estate
Agency Phone: (716) 688-1234

Estimate Your Payment
Estimated Payment
$ 1,160.60 per month $711.96 Principal & Interest $355.33 Property Tax $93.30 Homeowner's Insurance
255 Wedgewood Drive | MLS# B1703925
This condo located at 255 Wedgewood Drive, Buffalo, NY 14221 is currently listed for sale with an asking price of $319,900. This property was built in 1980 and has 3 bedrooms and 2 full and 1 partial baths with 1922 sq. ft. Wedgewood Drive is located in the Wedgewood Common subdivision within the Williamsville school district. Search Wedgewood Common real estate on www.mjpeterson.com today.