
BEDS3
BATHS2 full
SQUARE FEET1,428
MLS#R1719794
STATUSActive
PROPERTY TYPEResidential - Single Family
SUBDIVISIONBrookridge
SCHOOLGreece
Property Description
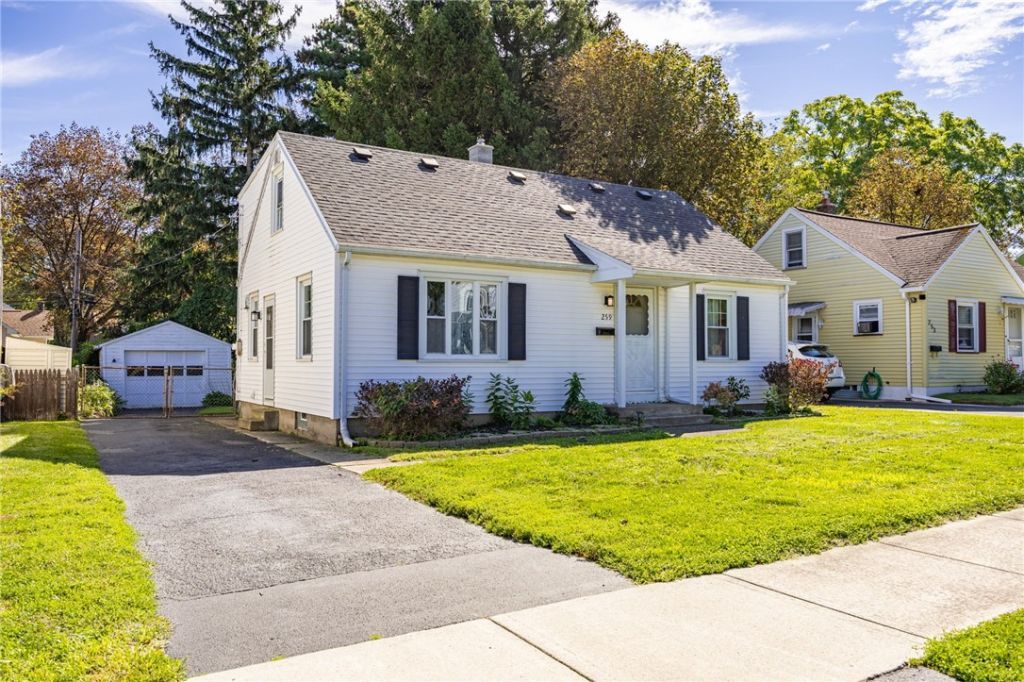
Welcome to 259 Cravenwood Ave! This 3-bedroom/Possible 4, 2-full-bath Cape Cod offers 1,428 sq. ft. of comfortable living space with plenty to appreciate. Step inside to find fresh paint, new carpeting, and an updated bathroom. The formal dining room opens to a relaxing 3-season room, providing a great spot to enjoy your morning coffee or unwind at the end of the day. All appliances stay, making your move that much easier. Outside, enjoy a fully fenced backyard, patio, and a new fence along the freshly sealed driveway. The roof is approximately 12 years old, and the home also features central air, a full basement, and a detached garage. Basement has a pantry, glass block windows and a cedar closet. Delayed negotiations are for Tuesday October 13th at 2pm.
Property Features
Property Type: Residential - Single Family
Basement: Full
Cooling: CentralAir
Fenced: Yes
Garage: 1
Heating: Gas, ForcedAir
Home Style: CapeCod
Lot Size: 0.13 Acres
Roof Type: Membrane, Rubber, Shingle
Stories: 1.0
Taxes: $5,584
Year Built: 1956
Amenities
SeparateFormalDiningRoom
SlidingGlassDoors
BedroomOnMainLevel
BlacktopDriveway
EnclosedPorch
FullyFenced
Porch
Patio
Feature Descriptions
Appliances: GasOven, GasRange, GasWaterHeater, Refrigerator
Days on Site: 5
Door Features: SlidingDoors
Exterior: VinylSiding, CopperPlumbing
Fencing: Full
Flooring: Carpet, Hardwood, Tile, Varies, Vinyl
Lot: Rectangular, RectangularLot, ResidentialLot
Lot Dimensions: 50X112
Parcel#: 262800-060-640-0004-022-000
Parking: Detached, Garage
Parking Notes: Detached, Garage
Patio/Porch: Patio, Porch, Screened
Sewer: Connected
Utilities: ElectricityConnected, SewerConnected, WaterConnected
Water: Connected, Public
Window: ThermalWindows
Local Schools
School District: Greece
Listed By / Shown By
Listing By
Agency Name: Howard Hanna
Agency Contact: 585-764-2333
Shown By
Agency Title: MJ Peterson Real Estate
Agency Phone: (716) 688-1234

Estimate Your Payment
Estimated Payment
$ 893.01 per month $378.12 Principal & Interest $465.33 Property Tax $49.55 Homeowner's Insurance
259 Cravenwood Avenue | MLS# R1719794
This single family home located at 259 Cravenwood Avenue, Rochester, NY 14616 is currently listed for sale with an asking price of $169,900. This property was built in 1956 and has 3 bedrooms and 2 full baths with 1428 sq. ft. Cravenwood Avenue is located in the Brookridge subdivision within the Greece school district. Search Brookridge real estate on www.mjpeterson.com today.