
BEDS3
BATHS2 full 1 partial
SQUARE FEET2,406
MLS#R1711615
STATUSActive
PROPERTY TYPEResidential - Single Family
SUBDIVISIONCharleswood Sec 01
SCHOOLPenfield
Property Description
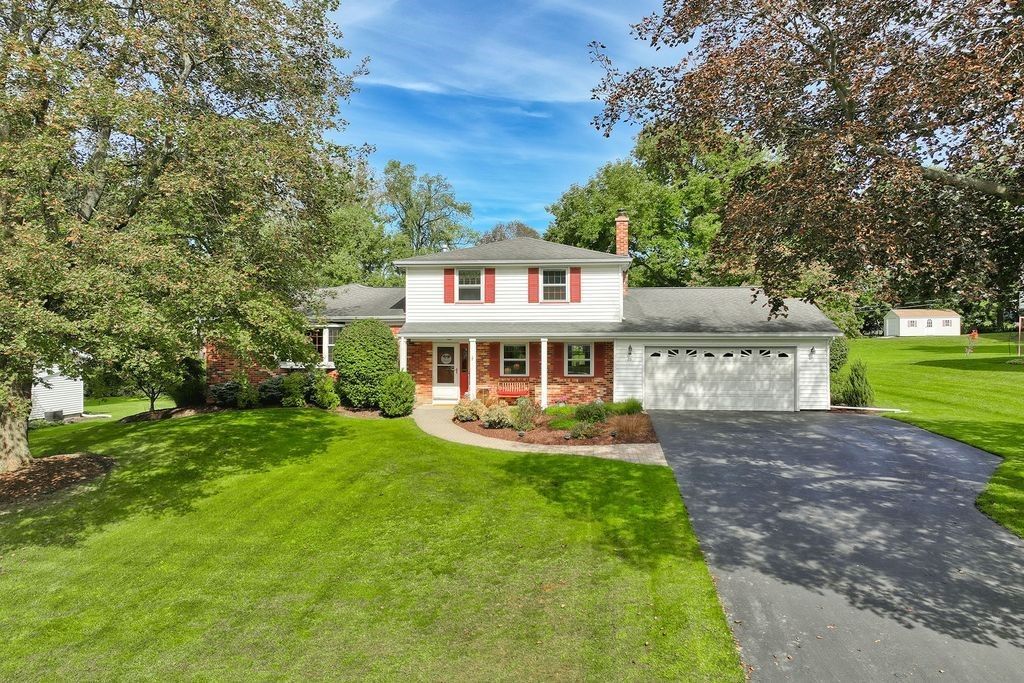
***FABULOUS 3 BEDROOM, 2.5 BATH SPLIT LEVEL ON SPRAWLING PARK-LIKE LOT!!!*** FEATURING A FIREPLACED LIVING ROOM THAT OPENS TO FORMAL DINING! VERY SPACIOUS CUSTOM KITCHEN W/VAULTED CEILING, SKYLIGHTS, AMPLE COUNTER WORKSPACE W/BREAKFAST BAR & DINETTE WITH ACCESS TO PRIVATE PATIO! SEPARATE PANTRY ROOM COULD BE FIRST FLOOR LAUNDRY! FAMILY ROOM FEATURES AN EFFICIENT WOODSTOVE & ACCESS TO 4 SEASON HEATED SUNROOM W/WINDOWS SURROUND! GENEROUS SIZE PRIMARY SUITE W/FULL BATH & WALK-IN CLOSET! NOTE: HARDWOOD FLOORING THROUGHOUT MOST OF HOME! PARTIALLY FIN BSMT REC ROOM. THIS BEAUTIFUL PROPERTY HAS BEEN METICULOUSLY MAINTAINED BY ONE OWNER FOR 31 YEARS! NOTE: SF DIFFERS BECAUSE HEATED SUNROOM WAS NOT INCLUDED IN TOWN RECORDS. UPDATES: BATHS 2018, KITCHEN/ADDITION 2011, ROOF 2011. DELAYED NEGOTIATION. ALL OFFERS DUE BY MONDAY, SEPTEMBER 28TH AT 12:00 NOON. NO ESCALATION CLAUSES PER SELLER. PLEASE SUBMIT HIGHEST AND BEST OFFER.
Property Features
Property Type: Residential - Single Family
Basement: Full, PartiallyFinished, SumpPump
Cooling: CentralAir
Fireplaces: 2
Garage: 2 car attached
Heating: Electric, Gas, Baseboard, ForcedAir
Home Style: SplitLevel
Lot Size: 0.67 Acres
Roof Type: Asphalt
Stories: 2.0
Taxes: $8,154
Year Built: 1963
Amenities
BreakfastBar
CeilingFans
CathedralCeilings
SeparateFormalDiningRoom
EntranceFoyer
EatInKitchen
SeparateFormalLivingRoom
Pantry
SlidingGlassDoors
SolidSurfaceCounters
Skylights
WalkInPantry
NaturalWoodwork
BathInPrimaryBedroom
ProgrammableThermostat
BlacktopDriveway
Patio
Feature Descriptions
Appliances: Dryer, Dishwasher, ElectricOven, ElectricRange, Disposal, GasWaterHeater, Microwave, Refrigerator, Washer, Humidifier
Days on Site: 1
Door Features: SlidingDoors
Exterior: AtticCrawlHatchwaysInsulated, Brick, VinylSiding, Cop
Flooring: Carpet, CeramicTile, Hardwood, Varies
Laundry: InBasement
Lot: Rectangular, RectangularLot, ResidentialLot
Lot Dimensions: 100X290
Parcel#: 264200-108-190-0001-053-000
Parking: Attached, Electricity, Garage, GarageDoorOpener
Parking Notes: Attached, Electricity, Garage, GarageDoorOpener
Patio/Porch: Open, Patio, Porch
Sewer: Connected
Utilities: CableAvailable, ElectricityConnected, HighSpeedInternetAvailable, SewerConnected, WaterConnected
Water: Connected, Public
Window: Skylights, ThermalWindows
Local Schools
School District: Penfield
Listed By / Shown By
Listing By
Agency Name: Howard Hanna
Agency Contact: 585-305-1011
Shown By
Agency Title: MJ Peterson Real Estate
Agency Phone: (716) 688-1234

Estimate Your Payment
Estimated Payment
$ 1,535.11 per month $756.47 Principal & Interest $679.50 Property Tax $99.14 Homeowner's Insurance
26 Bunker Hill Dr Drive | MLS# R1711615
This single family home located at 26 Bunker Hill Dr Drive, Penfield, NY 14625 is currently listed for sale with an asking price of $339,900. This property was built in 1963 and has 3 bedrooms and 2 full and 1 partial baths with 2406 sq. ft. Bunker Hill Dr Drive is located in the Charleswood Sec 01 subdivision within the Penfield school district. Search Charleswood Sec 01 real estate on www.mjpeterson.com today.