
BEDS3
BATHS2 full
SQUARE FEET1,540
MLS#R1684971
STATUSPending
PROPERTY TYPEResidential - Single Family
SUBDIVISIONHillary Heights
SCHOOLChurchville-Chili
Property Description
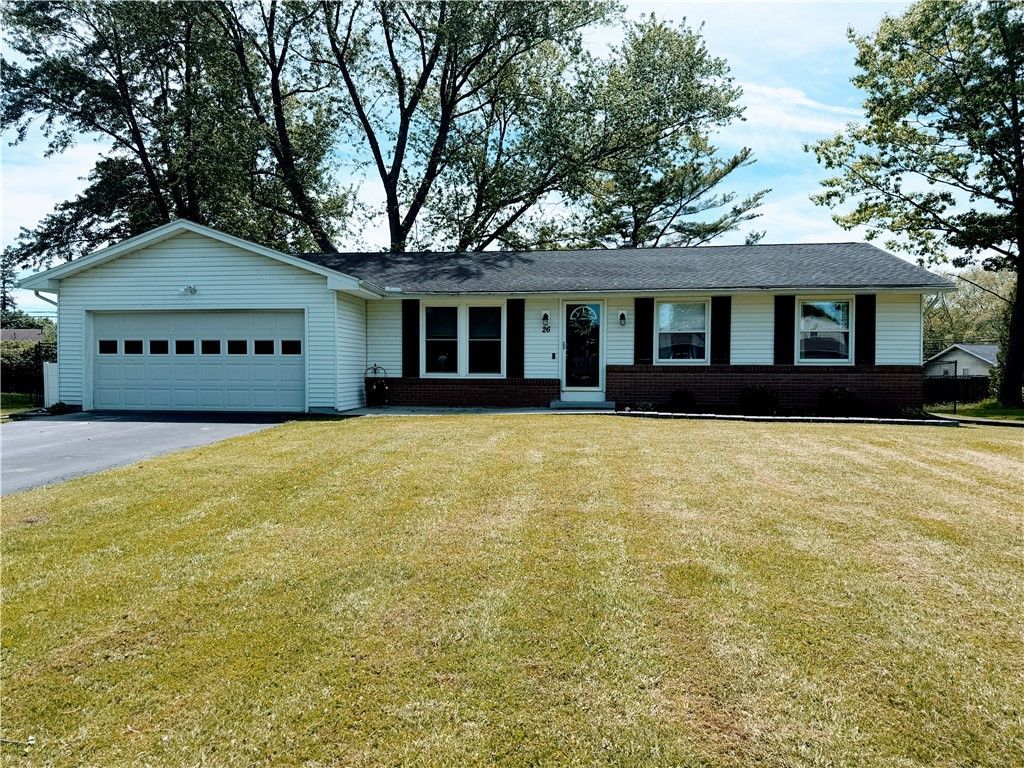
Expect to be impressed by this charming and affordable three-bedroom ranch located in the highly desirable Churchville-Chili School District. A freshly manicured front yard and welcoming walkway lead into a spacious living room filled with natural light. The bright kitchen features attractive cabinetry, solid-surface countertops, and coordinating fixtures, offering both style and functionality. A cozy family room with a wood-burning fireplace provides the perfect gathering space and includes a sliding glass door that opens to a private, fully fenced backyard. Enjoy outdoor living with a generous deck and patio area, ideal for entertaining, along with a fire pit for relaxing evenings. The formal dining room offers additional space for hosting guests. The home's layout provides privacy, highlighted by a spacious primary bedroom with its own full en-suite bath. Additional updates include a high-efficiency furnace (2019), central air (2020), hot water tank (2025), and a complete tear-off architectural roof (2015). Conveniently located just minutes from shopping, restaurants, Black Creek Park, and Chili Center, this home offers both comfort and accessibility. Delayed negotiations begin June 2 at 8:00 PM.
Property Features
Property Type: Residential - Single Family
Basement: Full
Cooling: Central Air
Fenced: Yes
Fireplaces: 1
Garage: 2 car attached
Heating: Gas, Forced Air
Home Style: Ranch
Lot Size: 0.35 Acres
Roof Type: Asphalt
Stories: 1.0
Taxes: $6,823
Year Built: 1965
Amenities
Separate/Formal Dining Room
Eat-in Kitchen
Separate/Formal Living Room
Sliding Glass Door(s)
Solid Surface Counters
Bedroom on Main Level
Main Level Primary
Programmable Thermostat
Blacktop Driveway
Deck
Fully Fenced
Patio
Feature Descriptions
Appliances: Dryer, Dishwasher, Electric Oven, Electric Range, Gas Water Heater, Microwave, Refrigerator, Washer
Community Features: Trails/Paths
Days on Site: 51
Door Features: Sliding Doors
Exterior: Brick, Vinyl Siding, Copper Plumbing
Fencing: Full
Flooring: Ceramic Tile, Hardwood, Laminate, Luxury Vinyl, Varies
Laundry: In Basement
Lot: Near Public Transit, Rectangular, Rectangular Lot, Residential Lot
Lot Dimensions: 90X167
Parcel#: 262200-145-180-0003-039-000
Parking: Attached, Garage, Driveway, Garage Door Opener
Parking Notes: Attached, Garage, Driveway, Garage Door Opener
Patio/Porch: Deck, Patio
Sewer: Connected
Utilities: Cable Available, High Speed Internet Available, Sewer Connected, Water Connected
Water: Connected, Public
Window: Thermal Windows
Local Schools
School District: Churchville-Chili
Listed By / Shown By
Listing By
Agency Name: Howard Hanna
Agency Contact: matthewtole@howardhanna.com
Shown By
Agency Title: MJ Peterson Real Estate
Agency Phone: (716) 688-1234

Estimate Your Payment
Estimated Payment
$ 1,197.64 per month $556.17 Principal & Interest $568.58 Property Tax $72.89 Homeowner's Insurance
26 Hillary Dr | MLS# R1684971
This single family home located at 26 Hillary Dr, Rochester, NY 14624 is currently listed for sale with an asking price of $249,900. This property was built in 1965 and has 3 bedrooms and 2 full baths with 1540 sq. ft. Hillary Dr is located in the Hillary Heights subdivision within the Churchville-Chili school district. Search Hillary Heights real estate on www.mjpeterson.com today.