
BEDS3
BATHS2 full
SQUARE FEET1,528
MLS#B1724928
STATUSActive
PROPERTY TYPEResidential - Single Family
SUBDIVISIONBuffalo Crk Reservation
SCHOOLDepew
Property Description
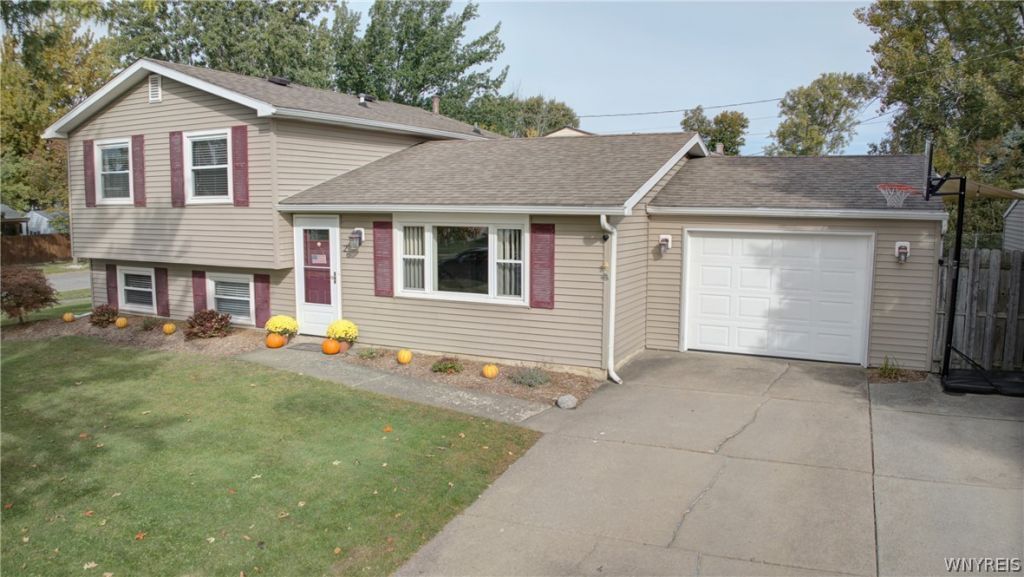
Welcome to this freshly updated home in the Depew School District, ideally situated in a quiet neighborhood near the Transit and Losson commerce corridor. Bright, open spaces create a welcoming atmosphere throughout the home. The 2023 kitchen and living room remodel includes new cabinetry, quartz countertops, appliances, and carpeting. The private and fully fenced backyard features refreshed landscaping and a comfortable patio for outdoor entertaining or relaxation adding to the appeal of this home, while the move-in-ready condition makes settling in easy. Offering three-plus bedrooms and two full bathrooms, the flexible layout provides plenty of space for a variety of needs. The lower-level family room has previously been used as a primary bedroom with an ensuite bath, creating an excellent option for a private suite, guest accommodations, or additional living space. Conveniently located and thoughtfully updated, this versatile home is ready to welcome its next owners.
Property Features
Property Type: Residential - Single Family
Basement: Finished, Sump Pump
Cooling: Central Air
Fenced: Yes
Garage: 1 car attached
Heating: Gas, Forced Air
Home Style: Split Level
Lot Size: 0.23 Acres
Stories: 1.0
Taxes: $6,718
Year Built: 1971
Amenities
Ceiling Fan(s)
Eat-in Kitchen
Separate/Formal Living Room
Sliding Glass Door(s)
Solid Surface Counters
Natural Woodwork
Concrete Driveway
Fully Fenced
Private Yard
See Remarks
Feature Descriptions
Appliances: Dryer, Dishwasher, Gas Oven, Gas Range, Gas Water Heater, Microwave, Refrigerator, Washer
Days on Site: 3
Door Features: Sliding Doors
Exterior: Vinyl Siding, Copper Plumbing, PEX Plumbing
Fencing: Full
Flooring: Carpet, Tile, Varies
Laundry: In Basement
Lot: Corner Lot, Rectangular, Rectangular Lot, Residential Lot
Lot Dimensions: 89X110
Parcel#: 143089-115-170-0001-026-000
Parking: Attached, Garage, Garage Door Opener
Parking Notes: Attached, Garage, Garage Door Opener
Sewer: Connected
Utilities: Cable Available, Sewer Connected, Water Connected
Water: Connected, Public
Local Schools
School District: Depew
Listed By / Shown By
Listing By
Agency Name: Element Realty Services
Agency Phone: 716-600-4663
Shown By
Agency Title: MJ Peterson Real Estate
Agency Phone: (716) 688-1234

Estimate Your Payment
Estimated Payment
$ 1,251.82 per month $611.81 Principal & Interest $559.83 Property Tax $80.18 Homeowner's Insurance
26 Madeira Drive | MLS# B1724928
This single family home located at 26 Madeira Drive, Depew, NY 14043 is currently listed for sale with an asking price of $274,900. This property was built in 1971 and has 3 bedrooms and 2 full baths with 1528 sq. ft. Madeira Drive is located in the Buffalo Crk Reservation subdivision within the Depew school district. Search Buffalo Crk Reservation real estate on www.mjpeterson.com today.