
BEDS3
BATHS1 full
SQUARE FEET1,376
MLS#R1710191
STATUSActive
PROPERTY TYPEResidential - Single Family
SUBDIVISIONLakeview Sec 09
SCHOOLGreece
Property Description
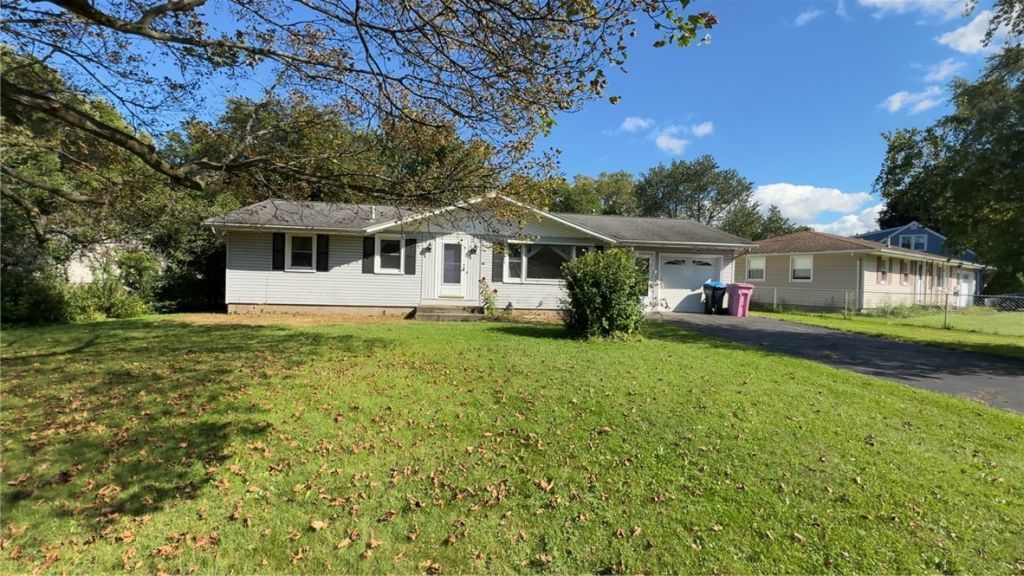
Bigger Than It Looks! This charming ranch offers plenty of space and potential for its next owner. Step inside to a spacious living room with hardwood floors under the carpeting, ready to be uncovered and brought back to life. The eat-in kitchen provides plenty of room for everyday meals, while the inviting family room features a wood-burning fireplace with a classic brick surround the perfect spot to relax and unwind.The home offers three bedrooms, all with hardwood floors, along with a full bath featuring an accessible walk-in tub. A chair lift located in the garage provides additional accessibility. The full unfinished basement offers plenty of storage and the opportunity to create additional usable space. Outside, enjoy a backyard with a patio perfect for relaxing, entertaining, or enjoying the warmer months. With some TLC and your own personal touches, this home offers tons of potential and a wonderful opportunity to make it your own! Delayed negotiations till Wednesday September 2, 2026 at 12pm.
Property Features
Property Type: Residential - Single Family
Basement: Full
Fireplaces: 1
Garage: 1 car attached
Heating: Gas, Forced Air
Home Style: Ranch
Lot Size: 0.35 Acres
Roof Type: Asphalt
Stories: 1.0
Taxes: $6,202
Year Built: 1957
Amenities
Den
Eat-in Kitchen
Separate/Formal Living Room
Bedroom on Main Level
Blacktop Driveway
Patio
Feature Descriptions
Accessibility: Stair Lift, See Remarks
Appliances: Built-In Range, Built-In Oven, Dryer, Dishwasher, Electric Cooktop, Gas Water Heater, Refrigerator, Washer
Days on Site: 3
Exterior: Vinyl Siding, Copper Plumbing
Flooring: Hardwood, Tile, Varies, Vinyl
Laundry: In Basement
Lot: Rectangular, Rectangular Lot, Residential Lot
Lot Dimensions: 99X153
Parcel#: 262800-046-190-0014-017-000
Parking: Attached, Garage
Parking Notes: Attached, Garage
Patio/Porch: Patio
Sewer: Connected
Utilities: Cable Available, Sewer Connected, Water Connected
Water: Connected, Public
Window: Leaded Glass
Local Schools
School District: Greece
Listed By / Shown By
Listing By
Agency Name: RE/MAX Plus
Agency Contact: 585-748-6810
Shown By
Agency Title: MJ Peterson Real Estate
Agency Phone: (716) 688-1234

Estimate Your Payment
Estimated Payment
$ 1,017.76 per month $442.89 Principal & Interest $516.83 Property Tax $58.04 Homeowner's Insurance
260 Ripplewood Drive | MLS# R1710191
This single family home located at 260 Ripplewood Drive, Rochester, NY 14616 is currently listed for sale with an asking price of $199,000. This property was built in 1957 and has 3 bedrooms and 1 full baths with 1376 sq. ft. Ripplewood Drive is located in the Lakeview Sec 09 subdivision within the Greece school district. Search Lakeview Sec 09 real estate on www.mjpeterson.com today.