
BEDS3
BATHS2 full
SQUARE FEET1,748
MLS#B1728453
STATUSActive
PROPERTY TYPEResidential - Single Family
SUBDIVISIONParamount Park
SCHOOLKenmore-Tonawanda Union Free District
Property Description
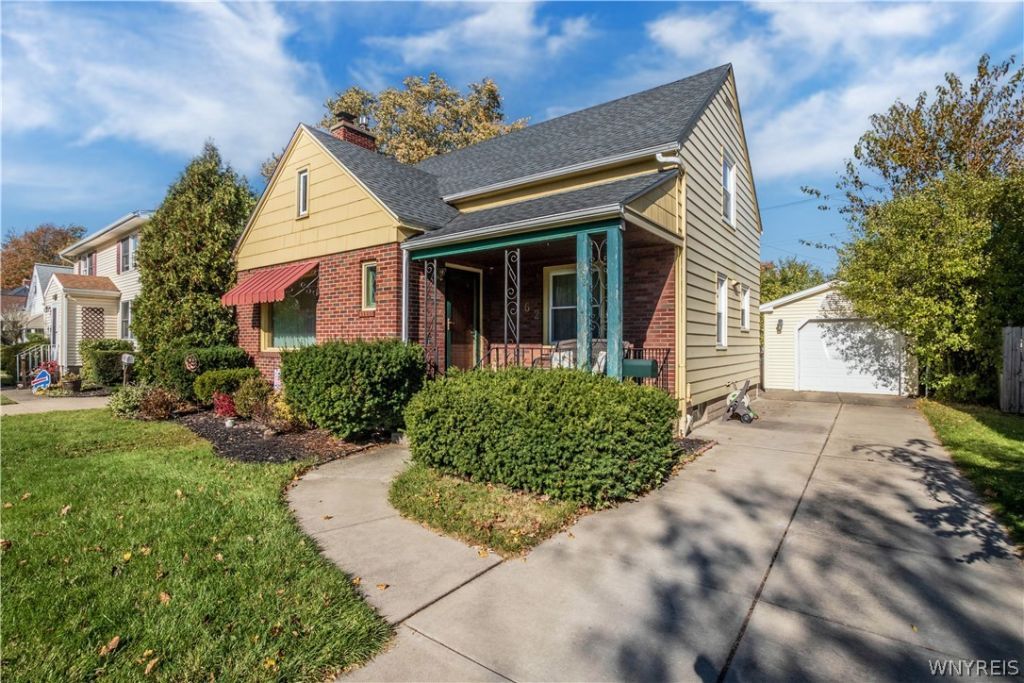
Offering 1,748 square feet of living space this 3 bedroom, 2 full bath welcomes you home. Natural hardwood floors and beautiful woodwork flow throughout the living room and formal dining room, creating timeless warmth and charm. The inviting living room features a gas fireplace, while the formal dining room showcases a built-in hutch perfect for entertaining. The modern kitchen offers stylish quartz countertops, with all appliances included. A spacious family room, first-floor bedroom, and full bath provide excellent flexibility for potential multi-generational living or convenient first-floor accommodations. Upstairs, you'll find two generously sized bedrooms featuring built-ins and ample closet space, along with an impressive walk-in attic offering abundant storage. The solid, partially finished basement adds even more living and entertaining space, complete with a dry bar, built-in storage, and a separate utility area. Enjoy relaxing on the welcoming front porch or entertaining on the rear concrete patio. Major updates include furnace (2017), hot water tank (2025), and roof and main sewer line replaced within the past 12 years. This home is ready for its next chapter! Seller reserves right to set offer deadline.
Property Features
Property Type: Residential - Single Family
Basement: Partially Finished
Cooling: Central Air
Fireplaces: 1
Garage: 1
Heating: Gas, Forced Air, Wall Furnace
Home Style: Cape Cod
Lot Size: 0.14 Acres
Roof Type: Asphalt
Stories: 2.0
Taxes: $6,237
Year Built: 1950
Amenities
Separate/Formal Dining Room
Bedroom on Main Level
Awning(s)
Concrete Driveway
Fence
Patio
Feature Descriptions
Appliances: Dishwasher, Electric Oven, Electric Range, Gas Water Heater, Microwave, Refrigerator
Days on Site: 4
Exterior: Brick, Other, See Remarks
Fencing: Partial
Flooring: Carpet, Ceramic Tile, Hardwood, Tile, Varies
Laundry: In Basement
Lot: Rectangular, Rectangular Lot
Lot Dimensions: 50X119
Parcel#: 146489-053-800-0001-043-000
Parking: Detached, Electricity, Garage
Parking Notes: Detached, Electricity, Garage
Patio/Porch: Covered, Patio, Porch
Sewer: Connected
Utilities: Sewer Connected, Water Connected
Water: Connected, Public
Local Schools
School District: Kenmore-Tonawanda Union Free District
Listed By / Shown By
Listing By
Agency Name: HUNT Real Estate ERA
Agency Contact: 716-435-8499
Shown By
Agency Title: MJ Peterson Real Estate
Agency Phone: (716) 688-1234

Estimate Your Payment
Estimated Payment
$ 1,224.58 per month $623.16 Principal & Interest $519.75 Property Tax $81.67 Homeowner's Insurance
262 Northwood Drive | MLS# B1728453
This single family home located at 262 Northwood Drive, Buffalo, NY 14223 is currently listed for sale with an asking price of $280,000. This property was built in 1950 and has 3 bedrooms and 2 full baths with 1748 sq. ft. Northwood Drive is located in the Paramount Park subdivision within the Kenmore-Tonawanda Union Free District school district. Search Paramount Park real estate on www.mjpeterson.com today.