
BEDS5
BATHS2 full 1 partial
SQUARE FEET3,510
MLS#R1707342
STATUSActive
PROPERTY TYPEResidential - Single Family
SCHOOLCorning-Painted Post
Property Description
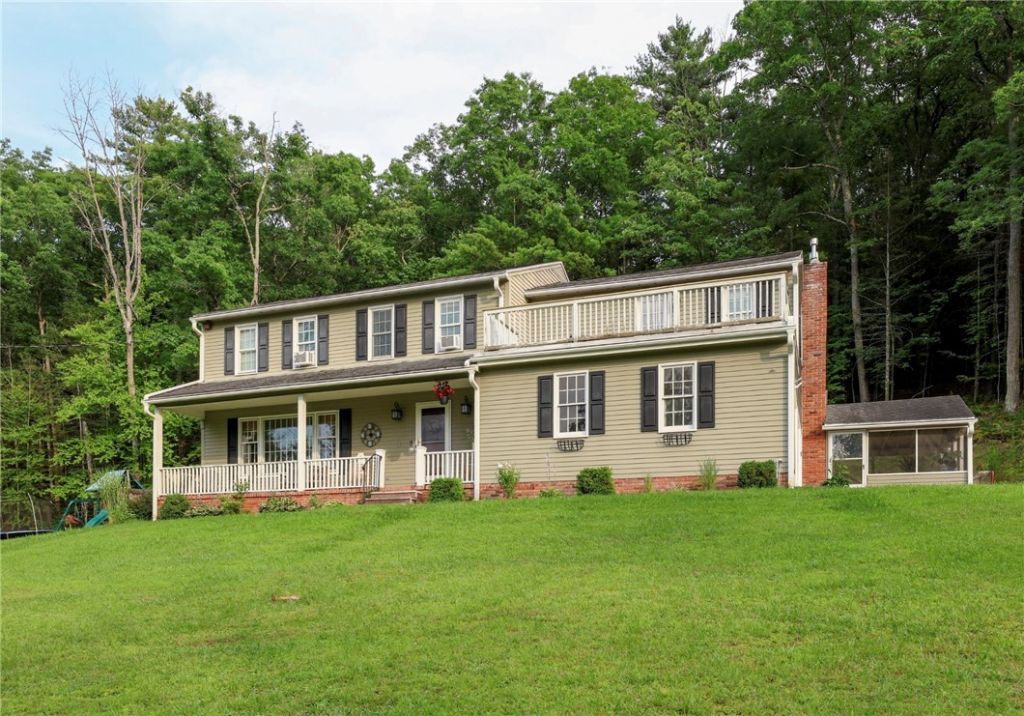
If you've been looking for space, privacy, and a little bit of country without giving up the convenience of Corning, this one deserves a look! Set on 2.7 partially wooded acres, this spacious 5-bedroom, 2.5-bath home offers 3,510 square feet of living space and plenty of room to spread out. Inside, you'll find a comfortable living room, formal dining room, eat-in kitchen, and a welcoming family room with a fireplace and sliders leading outside. Once on the back patio, there's outdoor dining and a hot tub. Upstairs are five bedrooms, including a generous primary suite with its own private bathroom and an upper deck that's made for enjoying a glass of wine and watching the sunset. The finished lower level adds even more usable space. Outside, enjoy the screened-in sunroom, covered front porch, patio, deck, and hot tub-perfect for relaxing or entertaining. Add the attached 2-car garage, large driveway, and a location just minutes from downtown Corning, and you get a rare combination of privacy and convenience. Come see why this property is worth a fresh look! The sellers of this home had it pre-inspected. Ask you agent for a copy.
Property Features
Property Type: Residential - Single Family
Basement: Full, Partially Finished, Sump Pump
Cooling: Window Unit(s)
Garage: 2 car attached
Heating: Gas, Electric, Forced Air
Home Style: Colonial
Lot Size: 2.70 Acres
Roof Type: Asphalt
Stories: 2.0
Taxes: $9,811
Year Built: 1963
Amenities
Ceiling Fan(s)
Den
Separate/Formal Dining Room
Entrance Foyer
Separate/Formal Living Room
Hot Tub/Spa
Sliding Glass Door(s)
Bath in Primary Bedroom
Blacktop Driveway
Hot Tub/Spa
Private Yard
See Remarks
Feature Descriptions
Appliances: Dryer, Dishwasher, Exhaust Fan, Electric Oven, Electric Range, Gas Water Heater, Microwave, Refrigerator, Range Hood, Washer
Days on Site: 1
Door Features: Sliding Doors
Exterior: Frame, Vinyl Siding, ICFs (Insulated Concrete Forms)
Flooring: Carpet, Ceramic Tile, Hardwood, Varies
Hot Tub: Yes
Laundry: In Basement
Lot: Rectangular, Rectangular Lot, Rural Lot
Lot Dimensions: 419X335
Parcel#: 463889-317-000-0003-013-000
Parking: Attached, Garage, Storage, Workshop in Garage, Garage Door Opener
Parking Notes: Attached, Garage, Storage, Workshop in Garage, Garage
Patio/Porch: Covered, Porch
Security: Radon Mitigation System
Sewer: Septic Tank
Spa: Hot Tub
Spa: Yes
Special View Info: Slope View
Utilities: Cable Available, Electricity Connected, High Speed Internet Available
Water: Well
Local Schools
School District: Corning-Painted Post
Listed By / Shown By
Listing By
Agency Name: Keller Williams Realty Southern Tier & Finger Lakes
Agency Phone: (607) 795-2900
Shown By
Agency Title: MJ Peterson Real Estate
Agency Phone: (716) 688-1234

Estimate Your Payment
Estimated Payment
$ 1,824.22 per month $890.00 Principal & Interest $817.58 Property Tax $116.64 Homeowner's Insurance
2622 Powderhouse Road | MLS# R1707342
This single family home located at 2622 Powderhouse Road, Corning, NY 14830 is currently listed for sale with an asking price of $399,900. This property was built in 1963 and has 5 bedrooms and 2 full and 1 partial baths with 3510 sq. ft. Powderhouse Road is located within the Corning-Painted Post school district. Search Corning real estate on www.mjpeterson.com today.