
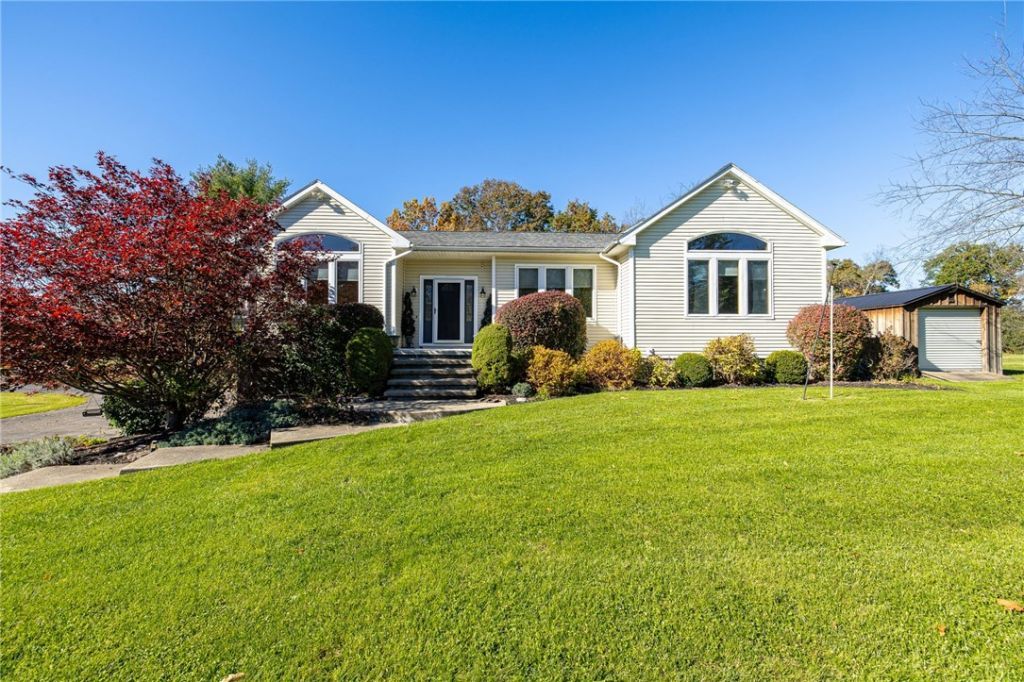
BEDS3
BATHS2 full 1 partial
SQUARE FEET3,546
MLS#R1725014
STATUSActive
PROPERTY TYPEResidential - Single Family
SUBDIVISIONTown/Leicester
SCHOOLYork
Property Description
Discover the ultimate private country retreat featuring an architect-designed estate with two separate residences on over 12 acres along a quiet private lane. The main house boasts premium custom details throughout, including an inviting living room with vaulted ceilings, a large gas fireplace, and a striking wall of custom-paneled hidden cabinets. Sliding glass doors lead to a spacious deck perfect for entertaining or relaxing in the peaceful country setting. The main home also includes an eat-in kitchen with a large center island, a comfortable primary suite, a three-car garage, and a finished basement with a generous family room plus two flexible bonus rooms for a home office, gym, or extra bedrooms. Adding incredible versatility, the second detached residence is a fully independent guest house featuring two bedrooms and two full bathrooms. This secondary home is ideal for multi-generational living, extended family, or continued use as an income-producing Airbnb property. Combining custom craftsmanship with endless lifestyle flexibility, this rare 12 acre compound delivers complete privacy without sacrificing modern comfort. Pre qual or proof of funds need to be summitted with all showing request. Taxes are for both houses and land. 3 separate tax id numbers.
Property Features
Property Type: Residential - Single Family
Basement: Full, Finished, WalkOutAccess
Cooling: Ductless, CentralAir
Fireplaces: 1
Garage: 3
Heating: Ductless, Gas, HotWater
Home Style: Ranch
Lot Size: 6.40 Acres
Roof Type: Architectural, Shingle
Stories: 1.0
Taxes: $13,509
Year Built: 1998
Amenities
BreakfastBar
CeilingFans
CentralVacuum
Den
SeparateFormalDiningRoom
EntranceFoyer
EatInKitchen
SeparateFormalLivingRoom
HomeOffice
Other
SeeRemarks
SlidingGlassDoors
Storage
NaturalWoodwork
ConvertibleBedroom
InLawFloorplan
MainLevelPrimary
PrimarySuite
Workshop
BlacktopDriveway
Deck
Feature Descriptions
Appliances: BuiltInRange, BuiltInOven, Dryer, Dishwasher, ExhaustFan, GasCooktop, GasWaterHeater, Refrigerator, RangeHood, Washer
Door Features: SlidingDoors
Exterior: Other, VinylSiding, CopperPlumbing
Flooring: Carpet, Laminate, Varies, Vinyl
Laundry: MainLevel
Lot: IrregularLot
Lot Dimensions: 485X560
Parcel#: 243089-088-000-0002-028-139-0000
Parking: Underground, Driveway, GarageDoorOpener, Other
Parking Notes: Underground, Driveway, GarageDoorOpener, Other
Patio/Porch: Deck
Sewer: SepticTank
Utilities: HighSpeedInternetAvailable, WaterConnected
Water: Connected, Public
Local Schools
School District: York
Listed By / Shown By
Listing By
Agency Name: Keller Williams Realty Greater Rochester
Agency Contact: 585-233-4908
Shown By
Agency Title: MJ Peterson Real Estate
Agency Phone: (716) 688-1234

Estimate Your Payment
Estimated Payment
$ 3,366.09 per month $1,980.75 Principal & Interest $1,125.75 Property Tax $259.58 Homeowner's Insurance
2629 & 2625 Barrister Lane | MLS# R1725014
This single family home located at 2629 & 2625 Barrister Lane, Leicester, NY 14481 is currently listed for sale with an asking price of $890,000. This property was built in 1998 and has 3 bedrooms and 2 full and 1 partial baths with 3546 sq. ft. & 2625 Barrister Lane is located in the Town/Leicester subdivision within the York school district. Search Town/Leicester real estate on www.mjpeterson.com today.