
BEDS3
BATHS1 full
SQUARE FEET1,300
MLS#R1685704
STATUSActive
PROPERTY TYPEResidential - Single Family
SUBDIVISIONFairfax
SCHOOLGates Chili
Property Description
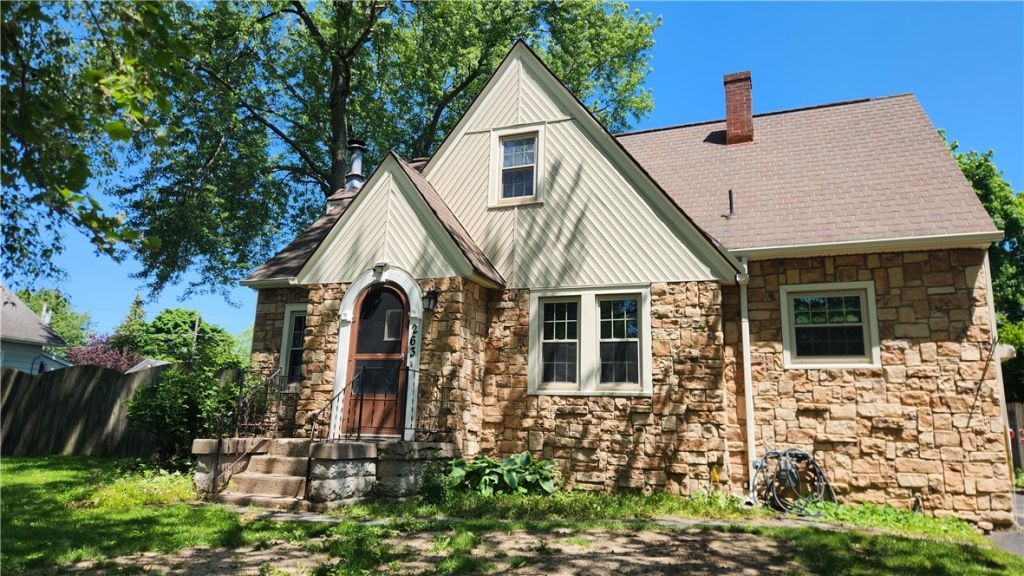
Opportunity is knocking! The downstairs needs the buyer to choose and finish installing flooring and if you desire you can finish expanding the upstairs and make it your own! This Storybook capecod can live like a 983 sq ft ranch with 2 bdrms and a full bath on the first floor or it can live like a 2 story with the option to complete the partially finished upstairs to add another bdrm or two totaling over 1300 sq ft. This house has great bones and character. Original wood trim, arched doorways, wood burning fireplace (current owner has not used recently), and some hardwood floors on the first floor. Updated bath, eat-in kitchen with appliances partially finished basement, fenced back yard and a 2.5 car garage. The exterior is charming. RGE just moved the gas meter outside so the grass in the front yard is just starting to grow. So many possibilities here for the buyer with vision! Great way to build sweat equity! Beautiful tree lined street with sidewalks and convenient location for stores, golf, parks expressways, etc. Showings begin Friday May 29th at 9am offers will be reviewed starting Tuesday June 2, 2026 at 3pm.
Property Features
Property Type: Residential - Single Family
Basement: Full, Partially Finished, Sump Pump
Fenced: Yes
Fireplaces: 1
Garage: 2.5
Heating: Gas, Baseboard, Hot Water
Home Style: Cape Cod, Ranch
Lot Size: 0.21 Acres
Roof Type: Asphalt
Stories: 1.0
Taxes: $5,933
Year Built: 1943
Amenities
Eat-in Kitchen
Separate/Formal Living Room
Sliding Glass Door(s)
Natural Woodwork
Bedroom on Main Level
Main Level Primary
Blacktop Driveway
Fully Fenced
Feature Descriptions
Appliances: Dryer, Dishwasher, Gas Water Heater, Refrigerator, Washer
Door Features: Sliding Doors
Exterior: Frame, Stone, Vinyl Siding, Copper Plumbing
Fencing: Full
Flooring: Ceramic Tile, Hardwood, Varies
Laundry: In Basement
Lot: Rectangular, Rectangular Lot, Residential Lot
Lot Dimensions: 72X120
Parcel#: 262600-119-110-0002-004-000
Parking: Detached, Electricity, Garage, Garage Door Opener
Parking Notes: Detached, Electricity, Garage, Garage Door Opener
Sewer: Connected
Utilities: Electricity Connected, Sewer Connected, Water Available
Water: Not Connected, Public
Local Schools
School District: Gates Chili
Listed By / Shown By
Listing By
Agency Name: RE/MAX Realty Group
Agency Phone: 585-248-0250
Shown By
Agency Title: MJ Peterson Real Estate
Agency Phone: (716) 688-1234

Estimate Your Payment
Estimated Payment
$ 846.58 per month $311.36 Principal & Interest $494.42 Property Tax $40.80 Homeowner's Insurance
263 Crestwood Boulevard | MLS# R1685704
This single family home located at 263 Crestwood Boulevard, Rochester, NY 14624 is currently listed for sale with an asking price of $139,900. This property was built in 1943 and has 3 bedrooms and 1 full baths with 1300 sq. ft. Crestwood Boulevard is located in the Fairfax subdivision within the Gates Chili school district. Search Fairfax real estate on www.mjpeterson.com today.