
BEDS4
BATHS2 full
SQUARE FEET2,691
MLS#R1707333
STATUSActive
PROPERTY TYPEResidential - Single Family
SUBDIVISIONChas C Brunacini Allotmen
SCHOOLJamestown
Property Description
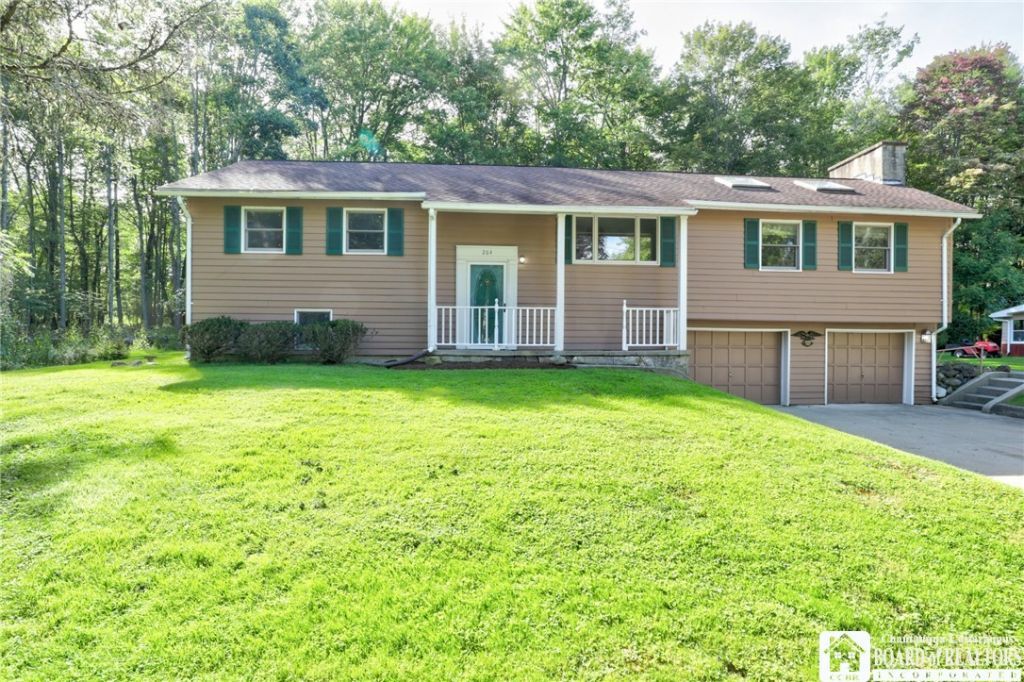
Welcome to this spacious 4-bedroom, 2-bath raised ranch in a desirable Southside Jamestown location near the edge of town. Set against a peaceful backdrop of woods, this property offers privacy, plenty of space, and wonderful potential to make it your own. The heart of the home is the impressive great room, featuring a striking ceiling-height chimney with fireplace, beautiful pine walls and a vaulted ceiling, and an open design that flows into the kitchen with its vaulted ceiling and double doors out to a covered deck. The main bedroom has a door to the main bath with newly updated walk in shower and includes access to a private back deck, offering a quiet place to enjoy the wooded surroundings. Step outside to the covered deck overlooking the inground pool, complete with a new privacy fence and new pool cover-an ideal setting for summer gatherings and entertaining. A spacious cement driveway leads to the two-car integral garage. The lower level adds even more living space with the fourth bedroom, bath, family room and sauna, providing room for recreation, relaxation, or guests. With its generous floor plan, unique architectural features, wooded setting, and fantastic outdoor amenities, this home offers a great opportunity for someone ready to bring their vision and make it their own.
Property Features
Property Type: Residential - Single Family
Basement: Egress Windows, Finished, Walk-Out Access
Cooling: Central Air
Fireplaces: 1
Garage: 2 car attached
Heating: Gas, Forced Air
Home Style: Raised Ranch
Lot Size: 0.26 Acres
Roof Type: Architectural, Shingle
Stories: 1.0
Taxes: $6,482
Year Built: 1963
Amenities
Breakfast Bar
Ceiling Fan(s)
Cathedral Ceiling(s)
Separate/Formal Dining Room
Entrance Foyer
Great Room
Kitchen/Family Room Combo
Sliding Glass Door(s)
Skylights
Sauna
Bedroom on Main Level
Balcony
Concrete Driveway
Fence
Pool
Feature Descriptions
Appliances: Gas Water Heater, Refrigerator, Trash Compactor
Door Features: Sliding Doors
Exterior: Block, Concrete, Wood Siding, Copper Plumbing
Fencing: Partial
Flooring: Carpet, Ceramic Tile, Varies, Vinyl
Lot: Rectangular, Rectangular Lot, Residential Lot
Lot Dimensions: 112X100
Parcel#: 060800-404-007-0007-026-000
Parking: Attached, Underground, Electricity, Garage, Heated Garage, Garage Door Opener
Parking Notes: Attached, Underground, Electricity, Garage, Heated Gar
Patio/Porch: Balcony, Covered, Porch
Pool: In Ground
Sewer: Connected
Swimming Pool: Yes
Utilities: Sewer Connected, Water Connected
Water: Connected, Public
Window: Skylight(s)
Local Schools
High School: Jamestown High
Middle School: Jefferson Middle
Elementary School: Milton J Fletcher Elementary
School District: Jamestown
Listed By / Shown By
Listing By
Agency Name: Century 21 Turner Brokers
Agency Contact: kathysullivan@stny.rr.com
Shown By
Agency Title: MJ Peterson Real Estate
Agency Phone: (716) 688-1234

Estimate Your Payment
Estimated Payment
$ 1,207.23 per month $589.78 Principal & Interest $540.17 Property Tax $77.29 Homeowner's Insurance
264 Ivy Street | MLS# R1707333
This single family home located at 264 Ivy Street, Jamestown, NY 14701 is currently listed for sale with an asking price of $265,000. This property was built in 1963 and has 4 bedrooms and 2 full baths with 2691 sq. ft. Ivy Street is located in the Chas C Brunacini Allotmen subdivision within the Jamestown school district. Search Chas C Brunacini Allotmen real estate on www.mjpeterson.com today.