
BEDS4
BATHS1 full 1 partial
SQUARE FEET1,582
MLS#R1703153
STATUSPending
PROPERTY TYPEResidential - Single Family
SUBDIVISIONHolland Land Company's Su
SCHOOLKenmore-Tonawanda Union Free District
Property Description
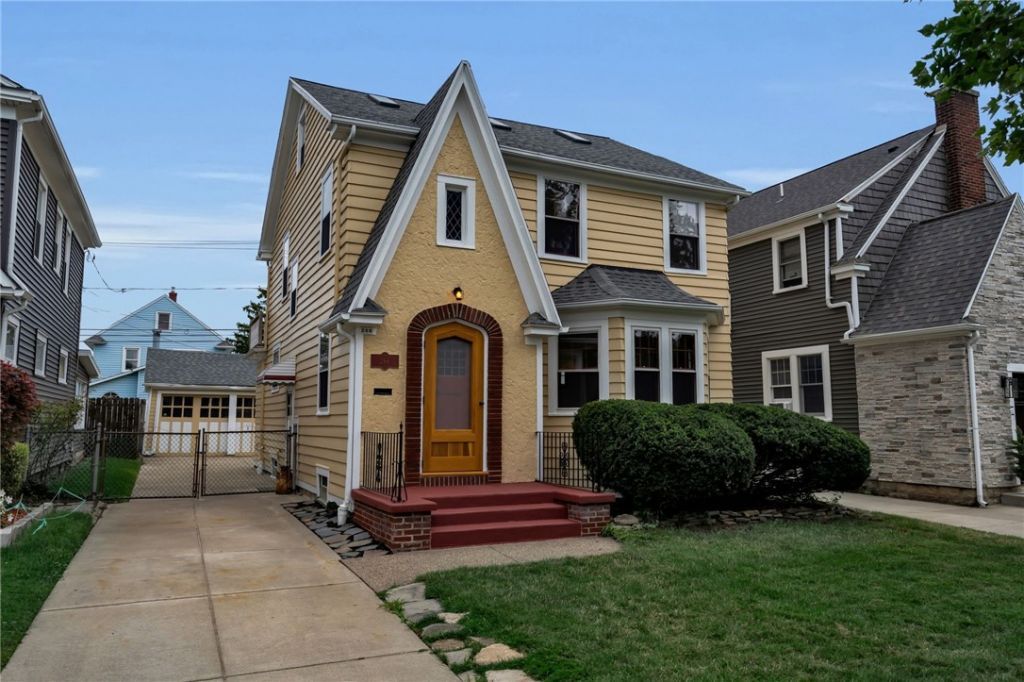
TERRIFIC TRADITIONAL KENMORE HOME IN THE HEART OF THE VILLAGE! THIS WONDERFUL HOME HAS JUST BEEN THROUGH A INTERIOR AND EXTERIOR REFRESHING - PAINTED INSIDE AND OUT WITH EXTENSIVE PLASTER REPAIRS, ALL WINDOWS RESTORED, HARDWOOD FLOORS SANDED THROUGHOUT AND MUCH MUCH MORE. THE FIRST FLOOR FEATURES A LARGE LIVING ROOM WITH OPEN STAIR AND FIREPLACE AND AMPLE LIGHT AND WINDOWS. THE DINING ROOM OFFERS A GREAT OPPORTUNITY TO OPEN TO THE BACK YARD WITH A DECK IN THE FUTURE. THE KITCHEN HAS A BREAKFAST NOOK AND HALF BATH. THE SECOND FLOOR HAS 4 BEDROOMS AND FULL BATH. THE ATTIC HAS BEEN SRAY FOAMED AND SKYLIGHTS INSTALLED FOR SOMEONE TO FINISH IT OFF AS THEY WISH. THIS IS A GREAT HOUSE IS A GREAT VILLAGE, WALKABLE NEIGHBORHOOD! TEAR-OFF ROOF IN 2017. **AN OFFER DEADLINE HAS BEEN SET FOR END OF BUSINESS (6PM) THURSDAY, AGUST 6, 2026.**
Property Features
Property Type: Residential - Single Family
Basement: Full
Fireplaces: 1
Garage: 2
Heating: Gas, Hot Water
Home Style: Traditional
Lot Size: 0.10 Acres
Roof Type: Architectural, Shingle
Stories: 2.0
Taxes: $6,360
Year Built: 1928
Amenities
Breakfast Area
Entrance Foyer
Natural Woodwork
Concrete Driveway
Fence
Feature Descriptions
Appliances: Dishwasher, Free-Standing Range, Gas Water Heater, Oven, Refrigerator
Days on Site: 25
Exterior: Frame, Spray Foam Insulation, Stucco, Wood Siding, Cop
Fencing: Partial
Flooring: Ceramic Tile, Hardwood, Varies
Lot: Rectangular, Rectangular Lot, Residential Lot
Lot Dimensions: 40X105
Parcel#: 146401-078-240-0003-032-000
Parking: Detached, Garage
Parking Notes: Detached, Garage
Sewer: Connected
Utilities: Electricity Connected, Sewer Connected, Water Connected
Water: Connected, Public
Local Schools
High School: Kenmore West Senior High
Middle School: Herbert Hoover Middle
Elementary School: Charles A Lindbergh Elementary
School District: Kenmore-Tonawanda Union Free District
Listed By / Shown By
Listing By
Agency Name: WEGO Together
Agency Phone: 716-815-4828
Shown By
Agency Title: MJ Peterson Real Estate
Agency Phone: (716) 688-1234

Estimate Your Payment
Estimated Payment
$ 1,259.75 per month $645.19 Principal & Interest $530.00 Property Tax $84.55 Homeowner's Insurance
266 Knowlton Avenue | MLS# R1703153
This single family home located at 266 Knowlton Avenue, Buffalo, NY 14217 is currently listed for sale with an asking price of $289,900. This property was built in 1928 and has 4 bedrooms and 1 full and 1 partial baths with 1582 sq. ft. Knowlton Avenue is located in the Holland Land Company's Su subdivision within the Kenmore-Tonawanda Union Free District school district. Search Holland Land Company's Su real estate on www.mjpeterson.com today.