
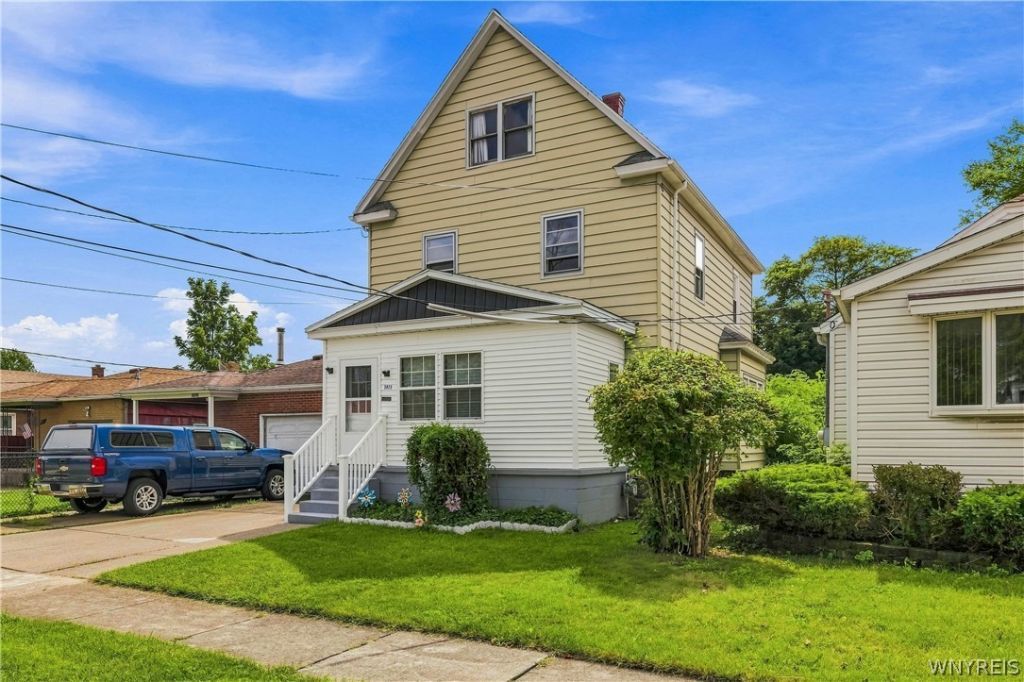
BEDS3
BATHS1 full 1 partial
SQUARE FEET1,244
MLS#B1711780
STATUSActive
PROPERTY TYPEResidential - Single Family
SCHOOLNiagara Falls
Property Description
Welcome to this renovated 3-bedroom, 1.5-bath home offering 1,244 square feet of living space, plus a bonus space with access to the walk-up attic, providing additional flexibility and potential. Step inside through the enclosed sunroom/Florida room featuring new flooring, creating a great additional space to relax or entertain. The kitchen features brand-new stainless-steel appliances, ample cabinetry, and a spacious island. Major improvements include a brand-new furnace and hot water tank, along with central air, providing year-round comfort and added peace of mind. The upstairs bathroom has been fully renovated, adding a fresh, modern touch to the home. Outside, you'll find a newly installed porch and gate, off-street parking, and a nicely sized backyard with plenty of room for entertaining, pets, gardening, or simply enjoying the outdoors. The bonus space leading to the dry walk-up attic provides additional storage and plenty of possibilities for the next owner to make the space their own. With several updates already completed, this home is ready for its next owner.
Property Features
Property Type: Residential - Single Family
Basement: Full
Cooling: Central Air
Heating: Gas, Forced Air
Home Style: Historic/Antique, Two Story
Lot Size: 0.08 Acres
Stories: 2.0
Taxes: $2,727
Year Built: 1930
Amenities
Ceiling Fan(s)
Separate/Formal Dining Room
Eat-in Kitchen
Kitchen Island
Solid Surface Counters
Natural Woodwork
Concrete Driveway
Feature Descriptions
Appliances: Dishwasher, Electric Cooktop, Gas Water Heater, Refrigerator
Days on Site: 1
Exterior: Aluminum Siding, Vinyl Siding
Flooring: Carpet, Laminate, Varies
Lot: Rectangular, Rectangular Lot, Residential Lot
Lot Dimensions: 30X111
Parcel#: 291100-144-042-0003-033-000
Parking: No Garage
Parking Notes: No Garage
Sewer: Connected
Utilities: Sewer Connected, Water Connected
Water: Connected, Public
Local Schools
School District: Niagara Falls
Listed By / Shown By
Listing By
Agency Name: Iconic Real Estate
Agency Phone: 716-236-7644
Shown By
Agency Title: MJ Peterson Real Estate
Agency Phone: (716) 688-1234

Estimate Your Payment
Estimated Payment
$ 692.94 per month $411.73 Principal & Interest $227.25 Property Tax $53.96 Homeowner's Insurance
2673 North Avenue | MLS# B1711780
This single family home located at 2673 North Avenue, Niagara Falls, NY 14305 is currently listed for sale with an asking price of $184,999. This property was built in 1930 and has 3 bedrooms and 1 full and 1 partial baths with 1244 sq. ft. North Avenue is located within the Niagara Falls school district. Search Niagara Falls real estate on www.mjpeterson.com today.