
BEDS3
BATHS1 full 1 partial
SQUARE FEET1,472
MLS#R1714651
STATUSActive
PROPERTY TYPEResidential - Single Family
SUBDIVISIONRudman Estates 01 Map
SCHOOLWest Irondequoit
Property Description
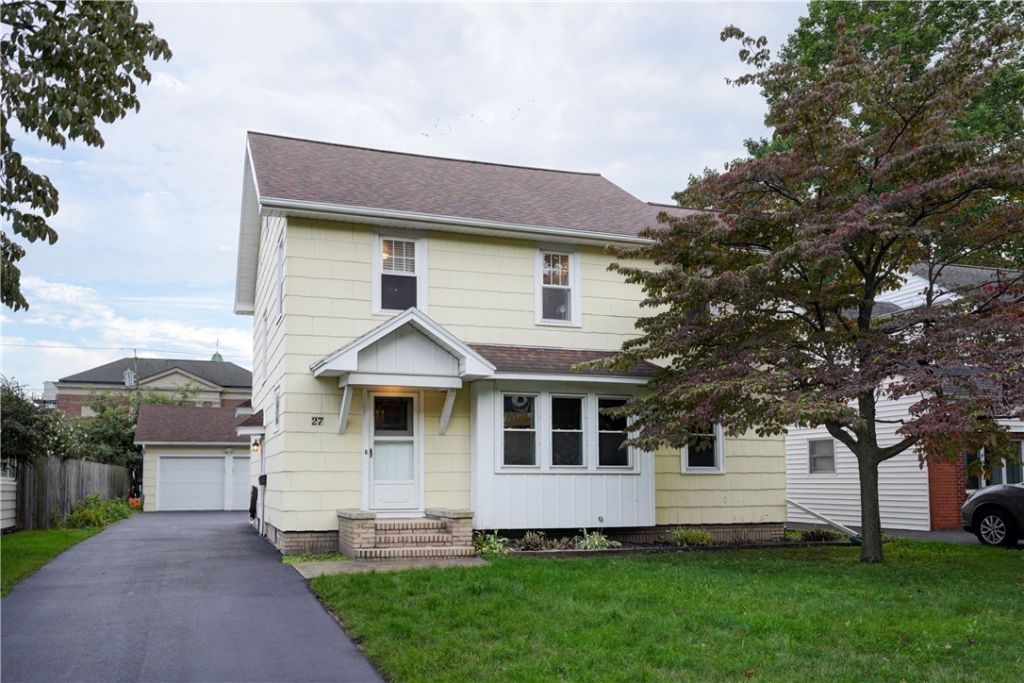
Welcome home to this beautifully maintained colonial in the heart of West Irondequoit. Full of thoughtful updates while preserving all its original character, this 3-bedroom home is truly move-in ready — just unpack and enjoy. Major updates include a total tear-off roof (2017), complete kitchen renovation (2018), updated windows, new driveway and stamped concrete patio (2020), and a new furnace and central A/C (2025) — just to name a few. Character shines throughout with gum wood trim, recently refinished hardwoods, and leaded glass accent windows and doors that fill the home with beautiful natural light. You won't want to miss this one! All offers due Tuesday, September 22nd, 2026, at 12pm.
Property Features
Property Type: Residential - Single Family
Basement: Full, PartiallyFinished
Cooling: CentralAir
Fireplaces: 1
Garage: 2
Heating: Gas, ForcedAir
Home Style: TwoStory
Lot Size: 0.15 Acres
Roof Type: Asphalt
Stories: 2.0
Taxes: $6,628
Year Built: 1929
Amenities
CeilingFans
SeparateFormalDiningRoom
EntranceFoyer
LivingDiningRoom
NaturalWoodwork
ProgrammableThermostat
BlacktopDriveway
EnclosedPorch
Fence
Porch
Patio
Feature Descriptions
Appliances: Dishwasher, ExhaustFan, FreeStandingRange, Disposal, GasWaterHeater, Microwave, Oven, Refrigerator, RangeHood
Exterior: Other, VinylSiding
Fencing: Partial
Flooring: Hardwood, Laminate, Varies
Laundry: InBasement
Lot: NearPublicTransit, Rectangular, RectangularLot, ResidentialLot
Lot Dimensions: 50X135
Parcel#: 263400-076-070-0003-061-000
Parking: Detached, Garage
Parking Notes: Detached, Garage
Patio/Porch: Open, Patio, Porch
Sewer: Connected
Utilities: ElectricityConnected, HighSpeedInternetAvailable, SewerConnected, WaterConnected
Water: Connected, Public
Window: LeadedGlass
Local Schools
School District: West Irondequoit
Listed By / Shown By
Listing By
Agency Name: Howard Hanna
Agency Contact: jennaswagner@gmail.com
Shown By
Agency Title: MJ Peterson Real Estate
Agency Phone: (716) 688-1234

Estimate Your Payment
Estimated Payment
$ 1,256.91 per month $622.94 Principal & Interest $552.33 Property Tax $81.64 Homeowner's Insurance
27 Biltmore Drive | MLS# R1714651
This single family home located at 27 Biltmore Drive, Rochester, NY 14617 is currently listed for sale with an asking price of $279,900. This property was built in 1929 and has 3 bedrooms and 1 full and 1 partial baths with 1472 sq. ft. Biltmore Drive is located in the Rudman Estates 01 Map subdivision within the West Irondequoit school district. Search Rudman Estates 01 Map real estate on www.mjpeterson.com today.