
BEDS3
BATHS2 full 1 partial
SQUARE FEET1,932
MLS#B1648063
STATUSPending
PROPERTY TYPEResidential - Single Family
SUBDIVISIONMarywood Farms Pt I
SCHOOLCheektowaga
Property Description
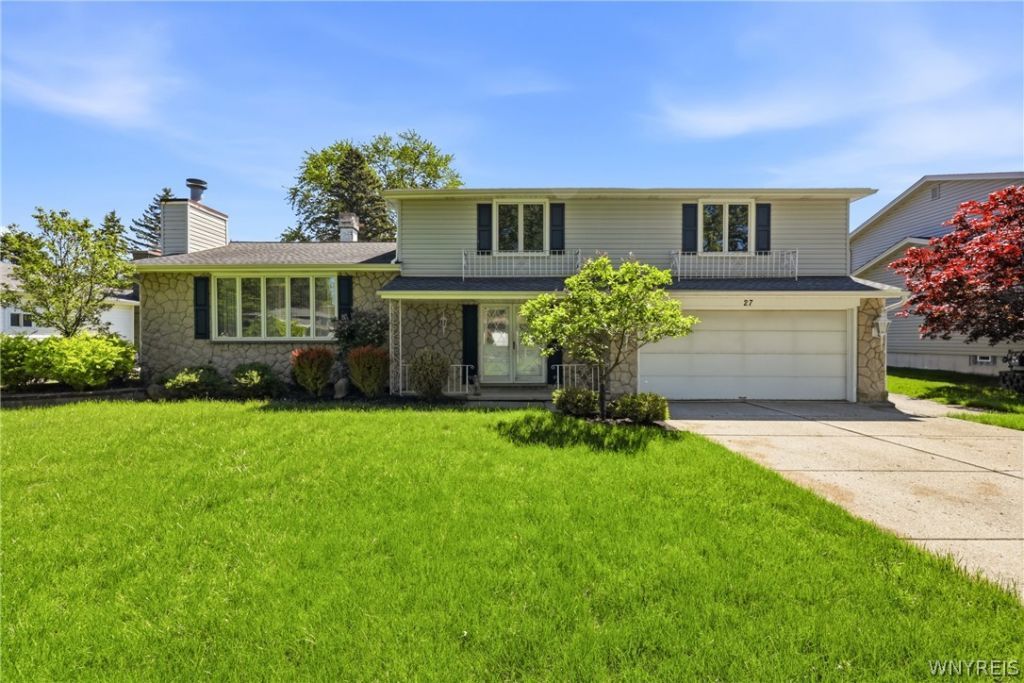
Beautifully Maintained Split-Level Home! This lovingly cared-for home offers wonderful curb appeal with stone and vinyl siding, cute landscaping, a covered front porch and a double-wide concrete driveway. Step inside to a spacious foyer with a coat closet and French doors leading to the cozy family room featuring wall-to-wall carpet, wainscoting, a bay window, recessed lighting, a convenient half bath, and a sliding door to the enclosed patio. Just a few steps up, the kitchen features plenty of cabinets, a peninsula, new hood and all appliances included. The formal dining room flows into the spacious living room with high ceilings, wall-to-wall carpeting, and a beautiful wood-burning fireplace. Upstairs, you'll find a large, wide hallway, a primary suite with a walk-in closet complete with an organizer system, a second full bath that was just updated and two additional good-sized bedrooms. The partially finished basement offers ample storage, glass block windows, a sump pump and includes a freezer and stove. The large, partially fenced yard has with an herb garden and enclosed patio. Additional features include a two-car attached garage with extra cabinets and storage and a roof approximately 5 years old. This home has been lovingly maintained and it shows - move right in and make it yours! Offers will be reviewed on Monday, 6/1 at noon.
Property Features
Property Type: Residential - Single Family
Basement: CrawlSpace, Partial, PartiallyFinished, SumpPump
Cooling: CentralAir
Fireplaces: 1
Garage: 2 car attached
Heating: Gas, Baseboard
Home Style: SplitLevel, Traditional
Lot Size: 0.24 Acres
Roof Type: Asphalt, Architectural, Shingle
Stories: 1.0
Taxes: $8,221
Year Built: 1974
Amenities
SeparateFormalDiningRoom
EntranceFoyer
EatInKitchen
SeparateFormalLivingRoom
BathInPrimaryBedroom
ConcreteDriveway
Fence
Patio
Feature Descriptions
Accessibility: LowThresholdShower
Appliances: Dryer, Dishwasher, GasOven, GasRange, GasWaterHeater, Refrigerator, Washer, WaterSoftenerOwned
Days on Site: 56
Exterior: Stone, VinylSiding
Fencing: Partial
Flooring: Carpet, Tile, Varies
Lot: Rectangular, RectangularLot, ResidentialLot
Lot Dimensions: 80X130
Parcel#: 143089-114-070-0006-014-000
Parking: Attached, Garage, Driveway
Parking Notes: Attached, Garage, Driveway
Patio/Porch: Covered, Patio, Porch
Sewer: Connected
Utilities: SewerConnected, WaterConnected
Water: Connected, Public
Local Schools
School District: Cheektowaga
Listed By / Shown By
Listing By
Agency Name: eXp Realty
Agency Phone: 888-276-0630
Shown By
Agency Title: MJ Peterson Real Estate
Agency Phone: (716) 688-1234

Estimate Your Payment
Estimated Payment
$ 1,414.83 per month $645.19 Principal & Interest $685.08 Property Tax $84.55 Homeowner's Insurance
27 Honorine Drive | MLS# B1648063
This single family home located at 27 Honorine Drive, Depew, NY 14043 is currently listed for sale with an asking price of $289,900. This property was built in 1974 and has 3 bedrooms and 2 full and 1 partial baths with 1932 sq. ft. Honorine Drive is located in the Marywood Farms Pt I subdivision within the Cheektowaga school district. Search Marywood Farms Pt I real estate on www.mjpeterson.com today.