
BEDS4
BATHS4 full
SQUARE FEET2,698
MLS#R1714489
STATUSActive
PROPERTY TYPEResidential - Single Family
SUBDIVISIONRevised Brightondale
SCHOOLRochester
Property Description
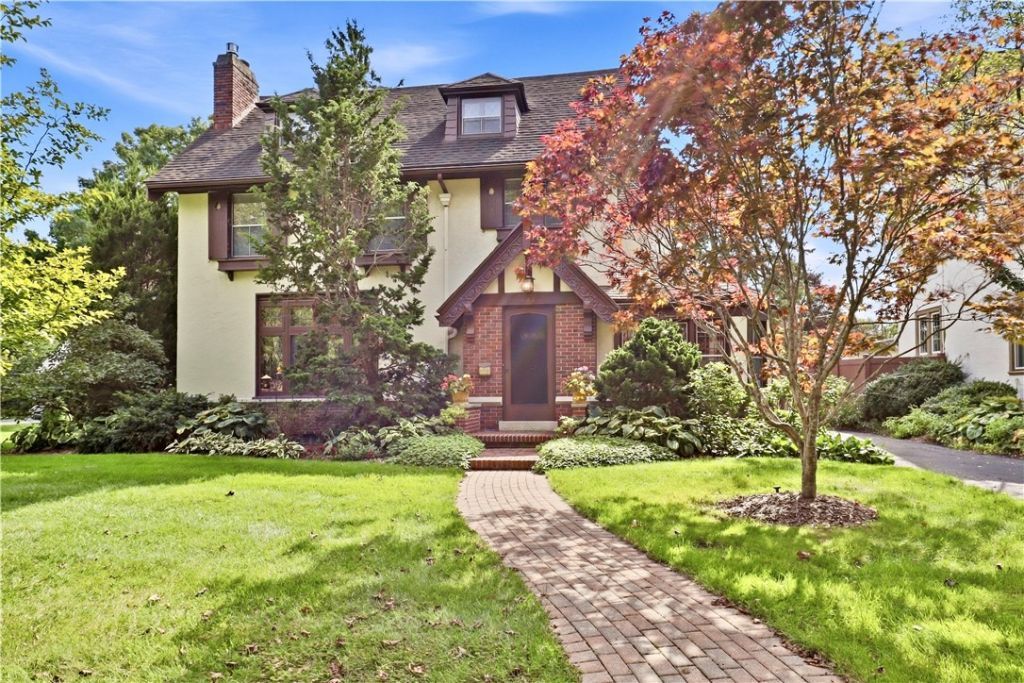
Welcome to 271 San Gabriel Drive, located in one of Rochester’s most sought-after neighborhoods! This stunning 1920s stucco home is filled with timeless character and situated on a beautifully landscaped double lot with a two-car garage. Lovingly maintained by the same owners for more than 25 years, this storybook home makes an unforgettable first impression. Offering approximately 2,700 square feet, four bedrooms and four full baths, the home features a gracious front entry with a classic parlor, an expansive living room with tall ceilings, oversized windows, transom details and a gas fireplace, plus a spacious formal dining room. A thoughtfully designed addition expanded the kitchen, which features beautiful cabinetry and solid-surface countertops. The second floor offers three bedrooms and two full baths, including a recently renovated primary bath. The finished third floor provides flexible space for a fourth bedroom, home office or additional living area, complete with its own full bath. Mechanically, the home offers the best of both worlds with desirable boiler heat and central air, along with a tear-off roof completed approximately 11 years ago. Outside, a beautiful paver patio overlooks the private gardens and lush landscaping. This truly exceptional home is a 10 out of 10—if you appreciate old-world character, architectural detail and enduring charm, this is the one! Offers due 9/22/26 at 12 pm.
Property Features
Property Type: Residential - Single Family
Basement: Full
Cooling: Zoned
Fireplaces: 1
Garage: 2
Heating: Gas, Zoned, HotWater
Home Style: Colonial, HistoricAntique, TwoStory, Tudor
Lot Size: 0.29 Acres
Roof Type: Asphalt
Stories: 3.0
Taxes: $10,493
Year Built: 1920
Amenities
Attic
Den
SeparateFormalDiningRoom
EntranceFoyer
EatInKitchen
NaturalWoodwork
BathInPrimaryBedroom
BlacktopDriveway
Fence
Feature Descriptions
Appliances: Dishwasher, FreeStandingRange, Disposal, GasWaterHeater, Oven, Refrigerator
Exterior: Stucco, CopperPlumbing
Fencing: Partial
Flooring: Hardwood, Tile, Varies
Lot: NearPublicTransit, Rectangular, RectangularLot, ResidentialLot
Lot Dimensions: 90X140
Parcel#: 261400-122-800-0001-020-000-0000
Parking: Detached, Garage
Parking Notes: Detached, Garage
Patio/Porch: Open, Porch
Sewer: Connected
Utilities: CableAvailable, HighSpeedInternetAvailable, SewerConnected, WaterConnected
Water: Connected, Public
Window: LeadedGlass
Local Schools
School District: Rochester
Listed By / Shown By
Listing By
Agency Name: RE/MAX Plus
Agency Contact: 585-279-8295
Shown By
Agency Title: MJ Peterson Real Estate
Agency Phone: (716) 688-1234

Estimate Your Payment
Estimated Payment
$ 2,132.78 per month $1,112.56 Principal & Interest $874.42 Property Tax $145.80 Homeowner's Insurance
271 San Gabriel Dr | MLS# R1714489
This single family home located at 271 San Gabriel Dr, Rochester, NY 14610 is currently listed for sale with an asking price of $499,900. This property was built in 1920 and has 4 bedrooms and 4 full baths with 2698 sq. ft. San Gabriel Dr is located in the Revised Brightondale subdivision within the Rochester school district. Search Revised Brightondale real estate on www.mjpeterson.com today.