
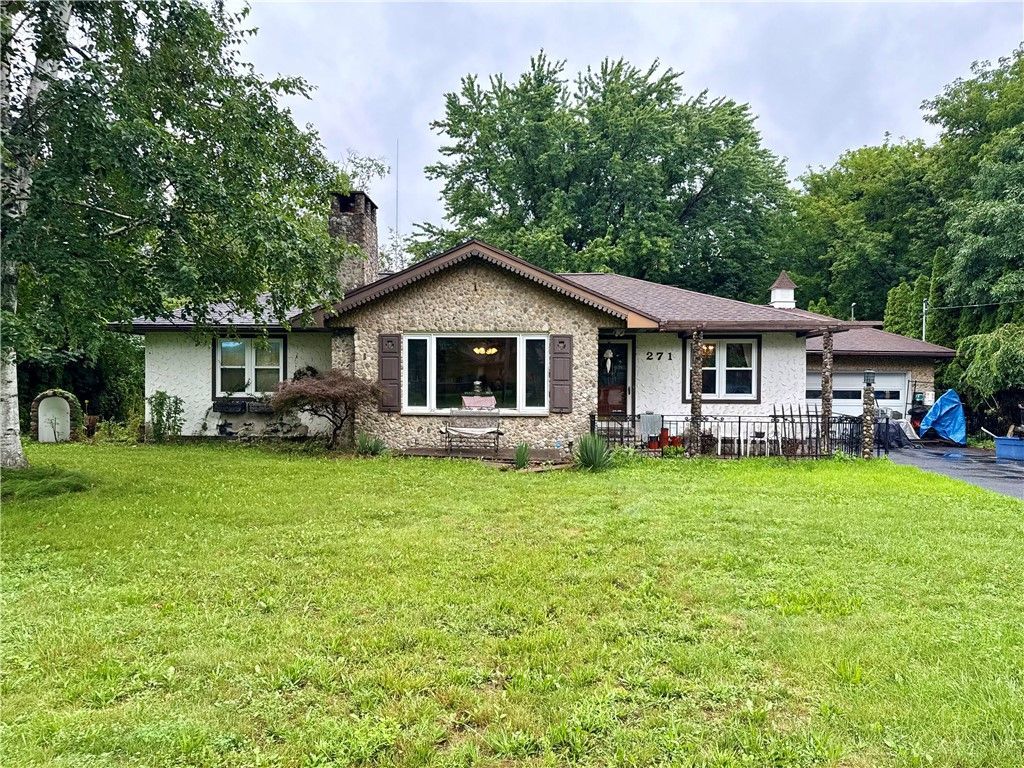
BEDS3
BATHS2 full
SQUARE FEET1,519
MLS#R1702680
STATUSActive
PROPERTY TYPEResidential - Single Family
SCHOOLSpencerport
Property Description
Opportunity awaits with this 3-bedroom, 2 full bath home offered in as-is condition. The main level features hardwood flooring in the bedrooms, tile flooring, a living room with a gas fireplace, and a kitchen equipped with a gas stove, refrigerator, dishwasher, and double sink. A first-floor bedroom currently serves as the laundry area, offering flexible use of the space. The green room features a slate floor and an indoor grill. The finished lower level includes a second kitchen with vinyl flooring, a full bath, a bedroom, a wood-burning stove, and additional refrigerator and stove that will remain with the property. Additional features include public water, a boiler heating system, 150-amp electrical service with generator hookup, generator included, sump pump, and a 2-car garage with an attached workshop. Appliances convey unless otherwise excluded. Post-closing possession requested for up to 60 days. Open House Saturday, 8/1, from 11 am until 1 pm.
Property Features
Property Type: Residential - Single Family
Basement: Full, Finished, SumpPump
Cooling: CentralAir
Fireplaces: 2
Garage: 2 car attached
Heating: Electric, Gas, Baseboard, ForcedAir, WallFurnace
Home Style: Ranch
Lot Size: 0.46 Acres
Roof Type: Asphalt
Stories: 1.0
Taxes: $6,350
Year Built: 1959
Amenities
CeilingFans
SeparateFormalDiningRoom
EntranceFoyer
EatInKitchen
HomeOffice
SecondKitchen
Skylights
NaturalWoodwork
BedroomOnMainLevel
MainLevelPrimary
Workshop
BlacktopDriveway
GasGrill
Pool
Patio
PrivateYard
SeeRemarks
Feature Descriptions
Appliances: Dryer, Dishwasher, GasOven, GasRange, GasWaterHeater, IndoorGrill, Microwave, Refrigerator, Washer
Exterior: Stone, Stucco, CopperPlumbing
Flooring: Carpet, CeramicTile, Hardwood, Tile, Varies, Vinyl
Laundry: MainLevel
Lot: Rectangular, RectangularLot, ResidentialLot
Lot Dimensions: 104X200
Parcel#: 263889-117-010-0002-018-000
Parking: Attached, Garage, GarageDoorOpener
Parking Notes: Attached, Garage, GarageDoorOpener
Patio/Porch: Patio
Pool: AboveGround
Sewer: SepticTank
Swimming Pool: Yes
Utilities: CableAvailable, WaterConnected
Water: Connected, Public
Window: Skylights, ThermalWindows
Local Schools
School District: Spencerport
Listed By / Shown By
Listing By
Agency Name: Real Broker NY, LLC
Agency Phone: 855-450-0442
Shown By
Agency Title: MJ Peterson Real Estate
Agency Phone: (716) 688-1234

Estimate Your Payment
Estimated Payment
$ 969.68 per month $389.47 Principal & Interest $529.17 Property Tax $51.04 Homeowner's Insurance
271 Whittier Road | MLS# R1702680
This single family home located at 271 Whittier Road, Spencerport, NY 14559 is currently listed for sale with an asking price of $175,000. This property was built in 1959 and has 3 bedrooms and 2 full baths with 1519 sq. ft. Whittier Road is located within the Spencerport school district. Search Spencerport real estate on www.mjpeterson.com today.