
BEDS3
BATHS2 full 1 partial
SQUARE FEET1,096
MLS#B1726473
STATUSActive
PROPERTY TYPEResidential - Single Family
SCHOOLBuffalo
Property Description
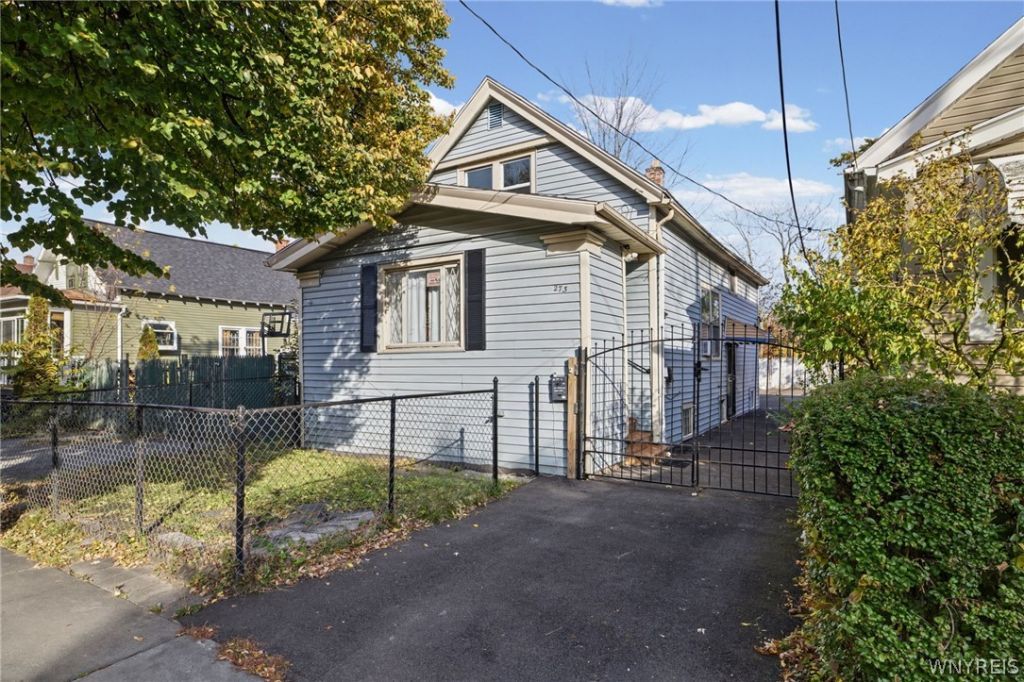
Welcome to 273 Stevens Ave! This three-bedroom, 1.5-bath home offers a practical layout with a first-floor bedroom and full bathroom. The main level features a living room, a separate dining room with space for everyday meals or gatherings, and a kitchen remodeled in 2022. The first-floor bedroom offers flexibility for various needs, while two additional bedrooms and a half bathroom upstairs provide a separate space to unwind. Several updates have been completed throughout the home, including a furnace and roof replaced in 2020, vinyl flooring and carpeting installed in 2020, and all windows replaced in 2022. These improvements, along with the updated kitchen, make this home worth a look. Outside, the fully fenced yard offers space for gardening, outdoor dining, or relaxing. The driveway provides off-street parking and features a gate installed in 2025. A nearby park, just one house away, offers convenient access to outdoor recreation. Whether you're looking for your next home or a property to add to your rental portfolio. Square Footage is different than public records; please see the attachment.
Property Features
Property Type: Residential - Single Family
Basement: Full
Fenced: Yes
Heating: Gas, Forced Air
Home Style: Historic/Antique
Lot Size: 0.07 Acres
Roof Type: Asphalt
Stories: 2.0
Taxes: $831
Year Built: 1920
Amenities
Den
Separate/Formal Dining Room
Partially Furnished
Bedroom on Main Level
Blacktop Driveway
Fully Fenced
Feature Descriptions
Accessibility: Accessible Doors
Appliances: Gas Water Heater
Days on Site: 1
Exterior: Vinyl Siding, PEX Plumbing
Fencing: Full
Flooring: Carpet, Tile, Varies, Vinyl
Furnished: Yes
Lot: Near Public Transit, Rectangular, Rectangular Lot, Residential Lot
Lot Dimensions: 30X100
Parcel#: 140200-090-780-0004-050-000
Parking: No Garage
Parking Notes: No Garage
Sewer: Connected
Utilities: Sewer Connected, Water Connected
Water: Connected, Public
Local Schools
School District: Buffalo
Listed By / Shown By
Listing By
Agency Name: HUNT Real Estate ERA
Agency Contact: 716-245-1633
Shown By
Agency Title: MJ Peterson Real Estate
Agency Phone: (716) 688-1234

Estimate Your Payment
Estimated Payment
$ 446.58 per month $333.61 Principal & Interest $69.25 Property Tax $43.72 Homeowner's Insurance
273 Stevens Avenue | MLS# B1726473
This single family home located at 273 Stevens Avenue, Buffalo, NY 14215 is currently listed for sale with an asking price of $149,900. This property was built in 1920 and has 3 bedrooms and 2 full and 1 partial baths with 1096 sq. ft. Stevens Avenue is located within the Buffalo school district. Search Buffalo real estate on www.mjpeterson.com today.