
BEDS3
BATHS2 full
SQUARE FEET1,040
MLS#R1709484
STATUSActive
PROPERTY TYPEResidential - Single Family
SUBDIVISIONCamelot Hills Sec 111-D
SCHOOLRush-Henrietta
Property Description
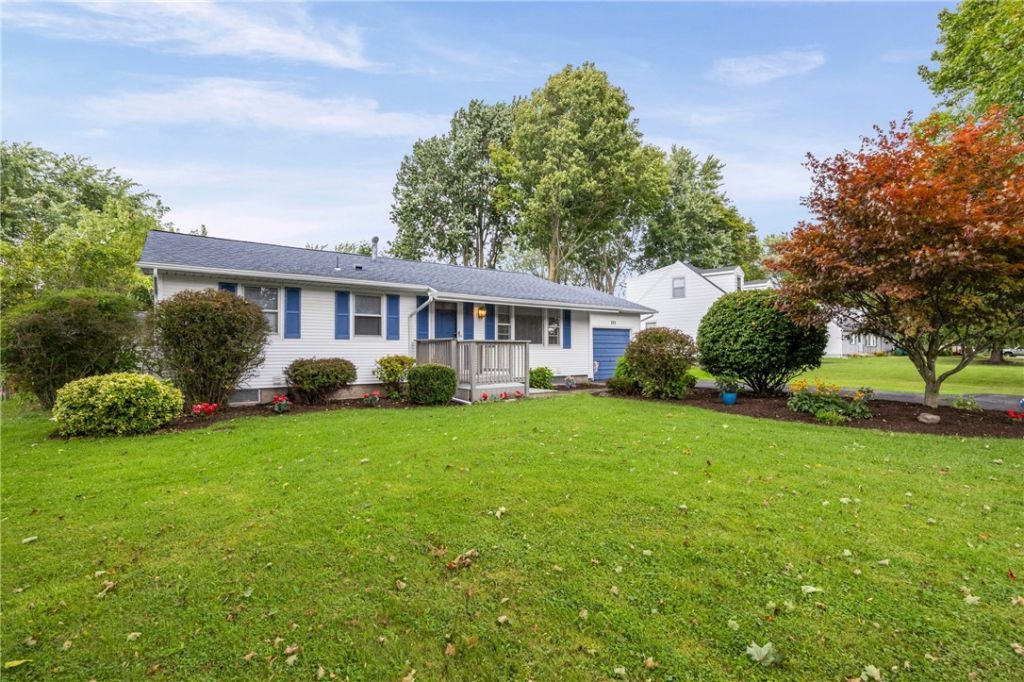
Fabulous first-floor living in this beautifully maintained 3-bedroom, 2-full-bath RANCH in the Rush-Henrietta School District! Crisp, inviting d?cor and a move-in-ready interior make this home shine. The full finished basement provides plenty of additional space for entertaining, relaxing, a home office, fitness area, or hobbies. Step outside to enjoy the spacious deck, ideal for outdoor dining, entertaining, or simply relaxing while taking in the lovely gardens. Thoughtfully cared for inside and out, this charming ranch offers comfortable one-level living with wonderful additional living and outdoor space. Move right in and enjoy! please note some photos may be virtually staged. Delayed negotiations are on file. Offers will be reviewed on Tuesday, September 1, 2026
Property Features
Property Type: Residential - Single Family
Basement: Full, Finished
Cooling: Central Air
Garage: 1 car attached
Heating: Gas, Forced Air
Home Style: Ranch
Lot Size: 0.33 Acres
Stories: 1.0
Taxes: $5,750
Year Built: 1959
Amenities
Ceiling Fan(s)
Eat-in Kitchen
Separate/Formal Living Room
Sliding Glass Door(s)
Bedroom on Main Level
Blacktop Driveway
Deck
Feature Descriptions
Appliances: Dishwasher, Electric Oven, Electric Range, Gas Water Heater, Refrigerator
Days on Site: 1
Door Features: Sliding Doors
Exterior: Vinyl Siding, Copper Plumbing
Flooring: Carpet, Hardwood, Varies
Laundry: In Basement
Lot: Irregular Lot, Residential Lot
Lot Dimensions: 136X174
Parcel#: 263200-176-100-0002-065-000
Parking: Attached, Garage
Parking Notes: Attached, Garage
Patio/Porch: Deck, Open, Porch
Sewer: Connected
Utilities: Cable Available, Electricity Connected, Sewer Connected, Water Connected
Water: Connected, Public
Local Schools
School District: Rush-Henrietta
Listed By / Shown By
Listing By
Agency Name: RE/MAX Plus
Agency Contact: 585-279-8252
Shown By
Agency Title: MJ Peterson Real Estate
Agency Phone: (716) 688-1234

Estimate Your Payment
Estimated Payment
$ 1,083.05 per month $533.91 Principal & Interest $479.17 Property Tax $69.97 Homeowner's Insurance
275 Galahad Drive | MLS# R1709484
This single family home located at 275 Galahad Drive, Rochester, NY 14623 is currently listed for sale with an asking price of $239,900. This property was built in 1959 and has 3 bedrooms and 2 full baths with 1040 sq. ft. Galahad Drive is located in the Camelot Hills Sec 111-D subdivision within the Rush-Henrietta school district. Search Camelot Hills Sec 111-D real estate on www.mjpeterson.com today.