
BEDS3
BATHS2 full
SQUARE FEET1,324
MLS#R1710918
STATUSActive
PROPERTY TYPEResidential - Single Family
SUBDIVISIONWindmere
SCHOOLBemus Point
Property Description
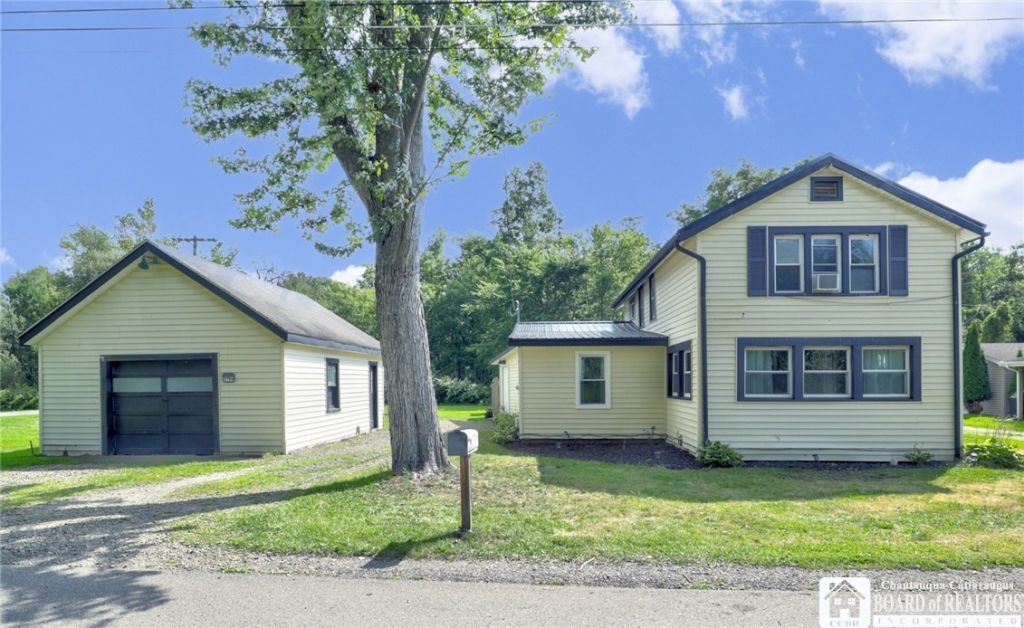
Welcome to 2754 Denslow Ave, situated on a double lot close Chautauqua Lake...Bemus Point schools! This updated vinyl sided home with 3 bedrooms, 2 bathrooms and large detached garage. Main floor features living room with lots of windows and view of the lake, remodeled eat-in kitchen (stainless appliances included), bedroom, stylish full bath and laundry room. Upstairs are two more bedrooms and another full bath. Off the atrium doors in the kitchen is a fenced area, with another open lot beyond. The oversized garage has plenty room for a car, boat, toys or storage. Recent improvements include new metal roof on the house, insultation, foundations work, new well pump, carbon filter & pressure tank, newer flooring and carpet. House is all Jamestown BPU electric, public sewer and well. It's move-in condition... ready and waiting for new owner!
Property Features
Property Type: Residential - Single Family
Basement: Crawl Space, Sump Pump
Cooling: Window Unit(s)
Garage: 1.5
Heating: Electric, Baseboard
Home Style: Historic/Antique, Two Story
Lot Size: 0.30 Acres
Roof Type: Metal
Stories: 2.0
Taxes: $1,922
Year Built: 1918
Amenities
Ceiling Fan(s)
Eat-in Kitchen
French Door(s)/Atrium Door(s)
Bedroom on Main Level
Fence
Gravel Driveway
Private Yard
See Remarks
Feature Descriptions
Appliances: Dryer, Dishwasher, Electric Oven, Electric Range, Electric Water Heater, Refrigerator, Washer
Days on Site: 1
Exterior: Vinyl Siding
Fencing: Partial
Flooring: Carpet, Laminate, Luxury Vinyl, Varies
Laundry: Main Level
Lot: Corner Lot, Rectangular, Rectangular Lot, Residential Lot
Lot Dimensions: 80X170
Parcel#: 063889-369-011-0002-045-000
Parking: Detached, Garage
Parking Notes: Detached, Garage
Sewer: Connected
Utilities: Sewer Connected
Water: Well
Window: Thermal Windows
Local Schools
School District: Bemus Point
Listed By / Shown By
Listing By
Agency Name: Century 21 Turner Brokers
Agency Contact: sandy@c21turnerbrokers.com
Shown By
Agency Title: MJ Peterson Real Estate
Agency Phone: (716) 688-1234

Estimate Your Payment
Estimated Payment
$ 726.29 per month $500.53 Principal & Interest $160.17 Property Tax $65.60 Homeowner's Insurance
2754 Denslow Avenue | MLS# R1710918
This single family home located at 2754 Denslow Avenue, Jamestown, NY 14701 is currently listed for sale with an asking price of $224,900. This property was built in 1918 and has 3 bedrooms and 2 full baths with 1324 sq. ft. Denslow Avenue is located in the Windmere subdivision within the Bemus Point school district. Search Windmere real estate on www.mjpeterson.com today.