
BEDS3
BATHS2 full
SQUARE FEET1,783
MLS#S1716555
STATUSActive
PROPERTY TYPEResidential - Single Family
SUBDIVISIONSection 29100
SCHOOLPhoenix
Property Description
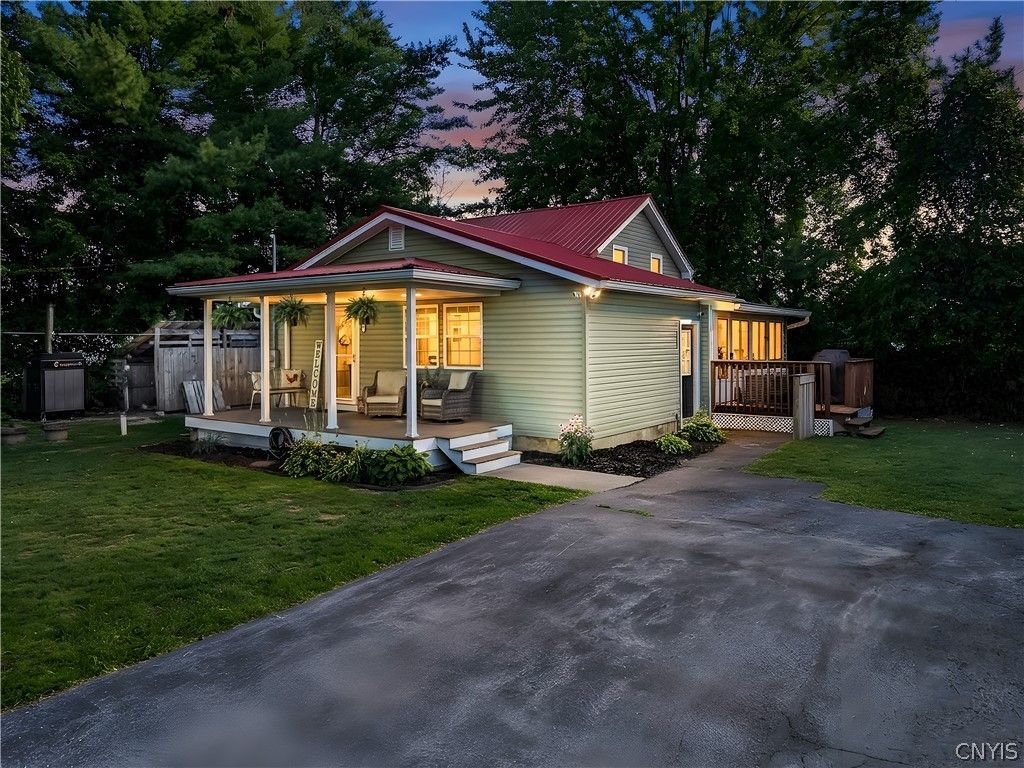
Welcome to 276 Stewarts Corners Road! Situated on 1.74 acres in the Phoenix School District, this charming farmhouse offers three bedrooms, two full bathrooms, and approximately 1,783 square feet of comfortable living space. Inside, you'll find a spacious and functional layout featuring a main-floor bedroom, home office, formal living and dining rooms, and a well-appointed kitchen with an island, breakfast bar, and pantry. Outside, the expansive yard provides plenty of room for entertaining, gardening, recreation, or simply enjoying the peaceful country setting. A large detached pole barn offers exceptional space for vehicles, equipment, recreational toys, storage, hobbies, or a workshop. With generous living space, usable acreage, and a versatile outbuilding, this property offers the room and flexibility you've been searching for.
Property Features
Property Type: Residential - Single Family
Basement: Crawl Space, Full, Partial
Garage: 3
Heating: Oil, Baseboard
Home Style: Farmhouse, Two Story
Lot Size: 1.74 Acres
Roof Type: Asphalt, Metal
Stories: 1.0
Taxes: $7,129
Year Built: 1850
Amenities
Breakfast Bar
Ceiling Fan(s)
Dining Area
Den
Separate/Formal Dining Room
Separate/Formal Living Room
Home Office
Kitchen Island
Pantry
Main Level Primary
Blacktop Driveway
Deck
Private Yard
See Remarks
Feature Descriptions
Appliances: Dishwasher, Electric Oven, Electric Range, Microwave, Oil Water Heater, Refrigerator
Days on Site: 5
Exterior: Vinyl Siding, Copper Plumbing
Flooring: Carpet, Ceramic Tile, Laminate, Varies
Laundry: Main Level
Lot: Corner Lot, Irregular Lot, Rural Lot
Lot Dimensions: 332X223
Parcel#: 355489-291-000-0003-013-010-0000
Parking: Detached, Garage, Circular Driveway, Garage Door Opener
Parking Notes: Detached, Garage, Circular Driveway, Garage Door Open
Patio/Porch: Deck
Sewer: Septic Tank
Utilities: Cable Available, High Speed Internet Available
Water: Well
Local Schools
School District: Phoenix
Listed By / Shown By
Listing By
Agency Name: Acropolis Realty Group LLC
Agency Phone: 315-396-0493
Shown By
Agency Title: MJ Peterson Real Estate
Agency Phone: (716) 688-1234

Estimate Your Payment
Estimated Payment
$ 1,474.86 per month $778.73 Principal & Interest $594.08 Property Tax $102.05 Homeowner's Insurance
276 Stewarts Corners Road | MLS# S1716555
This single family home located at 276 Stewarts Corners Road, Pennellville, NY 13132 is currently listed for sale with an asking price of $349,900. This property was built in 1850 and has 3 bedrooms and 2 full baths with 1783 sq. ft. Stewarts Corners Road is located in the Section 29100 subdivision within the Phoenix school district. Search Section 29100 real estate on www.mjpeterson.com today.