
BEDS2
BATHS1 full
SQUARE FEET900
MLS#R1725252
STATUSActive
PROPERTY TYPEResidential - Single Family
SCHOOLPenfield
Property Description
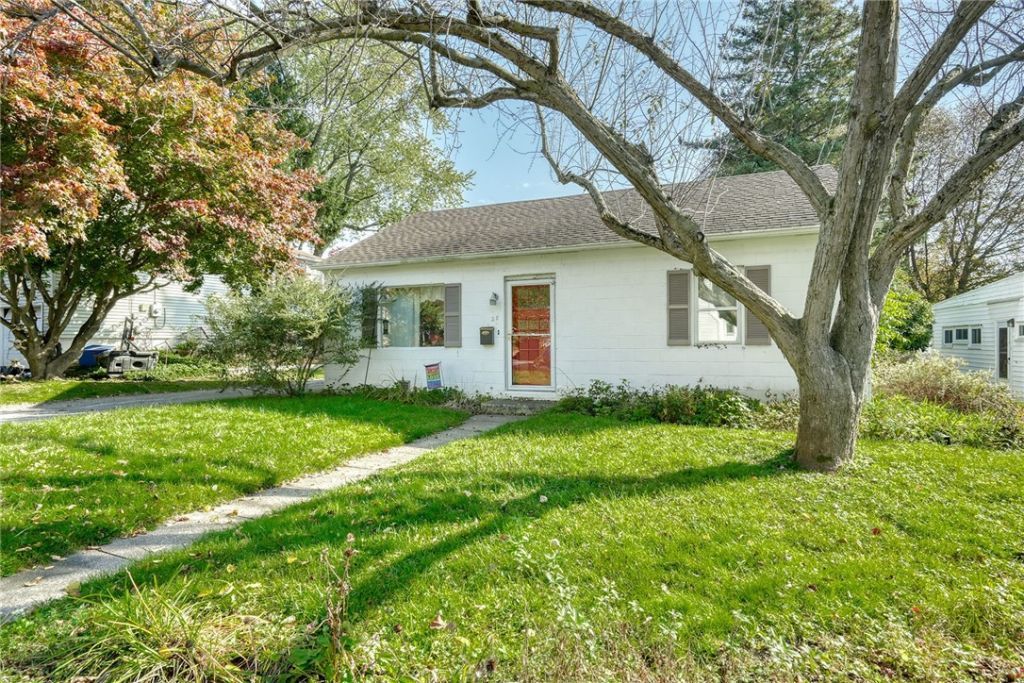
OPEN HOUSE TODAY, 10/30/2026 FROM 4PM TO 6PM!! Ready to Update and Truly Make it Your Own! Enjoy the Best of Both Worlds with this Affordable Opportunity in the Town of Brighton with Penfield Schools! Offering the Ease of True One-Floor Living, this Home Combines Comfort, Convenience and Valuable Updates. The Inviting Living Room features a Large Window and a Faux Beamed Ceiling Adding Character and Charm. The Main Bedroom Offers an Ample Double Closet, While Important Updates to the Roof, Furnace, Windows and Bath Provide Added Piece of Mind. A Large 1 to 2 Car Garage with Abundant Storage Offers Plenty of Room for Tools, Hobbies and Seasonal Items. Outside Enjoy a Fully Fenced Yard Perfect for Relaxing, Gardening or Entertaining. Ideally Located Just Steps Down Streets with Sidewalks to Ellison Park and the Dog Park, Corbett's Glen, Indian Landing School Playground, Shopping, Dining and All the Amenities that the Eastside Has to Offer. This is an Affordable Opportunity You Won't Want to Miss! Delayed Negotiations Until 11/3/2026 @ 12 NOON. 24 Hours to Respond.
Property Features
Property Type: Residential - Single Family
Fenced: Yes
Garage: 1.5
Heating: Gas, ForcedAir
Home Style: Ranch
Lot Size: 0.17 Acres
Roof Type: Architectural, Shingle
Stories: 1.0
Taxes: $5,782
Year Built: 1948
Amenities
EatInKitchen
BedroomOnMainLevel
MainLevelPrimary
BlacktopDriveway
FullyFenced
Feature Descriptions
Accessibility: AccessibleBedroom, NoStairs
Appliances: Dryer, ExhaustFan, GasOven, GasRange, GasWaterHeater, Microwave, Refrigerator, RangeHood, Washer
Community Features: TrailsPaths
Days on Site: 3
Exterior: Block, Concrete, CopperPlumbing
Fencing: Full
Flooring: Carpet, Varies
Laundry: AccessibleUtilitiesOrLaundry, MainLevel
Lot: NearPublicTransit, Rectangular, RectangularLot, ResidentialLot
Lot Dimensions: 60X120
Parcel#: 262000-123-130-0004-056-000
Parking: Detached, Electricity, Garage, GarageDoorOpener
Parking Notes: Detached, Electricity, Garage, GarageDoorOpener
Sewer: Connected
Utilities: CableAvailable, HighSpeedInternetAvailable, SewerConnected, WaterConnected
Water: Connected, Public
Window: ThermalWindows
Local Schools
High School: Penfield Senior High
Middle School: Bay Trail Middle
School District: Penfield
Listed By / Shown By
Listing By
Agency Name: RE/MAX Realty Group
Agency Phone: 585-248-0250
Shown By
Agency Title: MJ Peterson Real Estate
Agency Phone: (716) 688-1234

Estimate Your Payment
Estimated Payment
$ 934.68 per month $400.38 Principal & Interest $481.83 Property Tax $52.47 Homeowner's Insurance
28 Audley Way | MLS# R1725252
This single family home located at 28 Audley Way, Rochester, NY 14610 is currently listed for sale with an asking price of $179,900. This property was built in 1948 and has 2 bedrooms and 1 full baths with 900 sq. ft. Audley Way is located within the Penfield school district. Search Rochester real estate on www.mjpeterson.com today.