
BEDS3
BATHS1 full 1 partial
SQUARE FEET1,436
MLS#S1712531
STATUSActive
PROPERTY TYPEResidential - Single Family
SCHOOLPulaski Academy and Central
Property Description
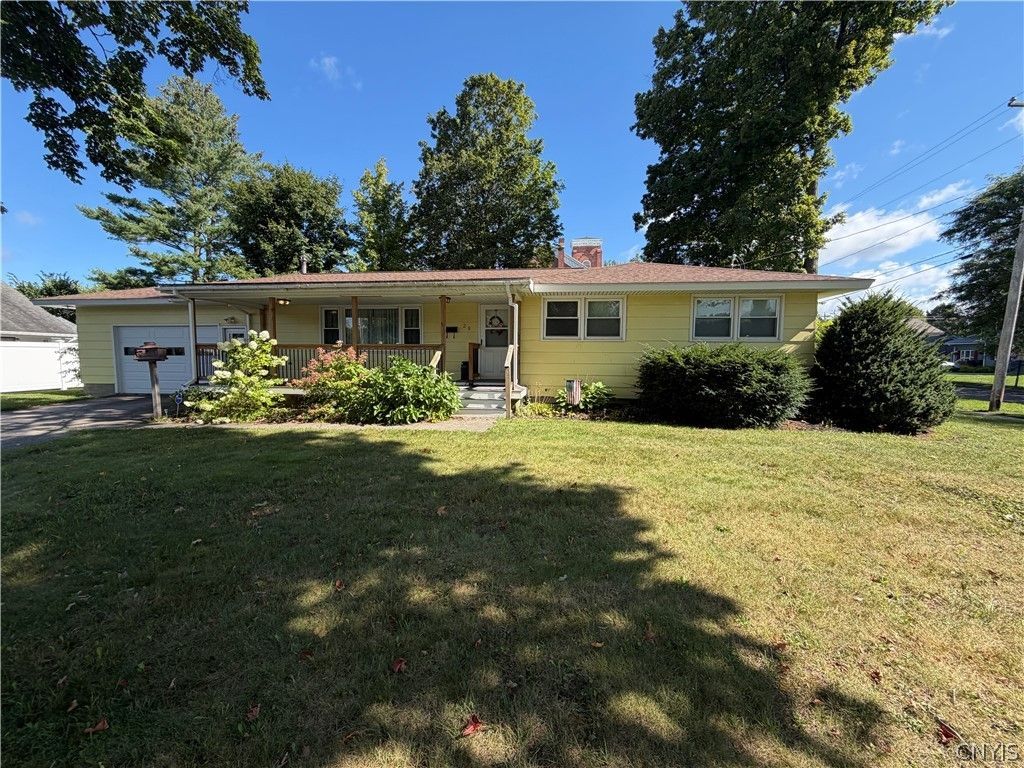
Welcome home to this well-maintained 3-bedroom, 1.5-bath home located right in the heart of the village! Enjoy the convenience of being within walking distance to shops, restaurants, parks, and everything the village has to offer. Inside, you'll find new flooring throughout, a comfortable and functional floor plan, and a handicap-accessible shower for added convenience. The home has been lovingly cared for and is ready for its next owner. Outside, enjoy the fully fenced-in yard, perfect for pets, entertaining, or simply relaxing. A brand-new front porch adds great curb appeal and provides the perfect spot to sit and enjoy the neighborhood. The garage also features a new garage door and opener for added convenience. With its desirable village location, thoughtful updates, and well-maintained condition, this home offers comfort, convenience, and easy living. Don't miss your opportunity to make it yours! Additional photos and home is being prepared for showings which start 9-11-26 starting at noon
Property Features
Property Type: Residential - Single Family
Basement: Exterior Entry, Full, Partially Finished, Walk-Up Access, Sump Pump
Cooling: Central Air
Fenced: Yes
Garage: 1 car attached
Heating: Gas, Forced Air
Home Style: Ranch
Lot Size: 0.25 Acres
Roof Type: Shingle
Stories: 1.0
Taxes: $4,343
Year Built: 1965
Amenities
Eat-in Kitchen
Separate/Formal Living Room
Sliding Glass Door(s)
Bedroom on Main Level
Blacktop Driveway
Deck
Fully Fenced
Private Yard
See Remarks
Feature Descriptions
Appliances: Dryer, Dishwasher, Electric Oven, Electric Range, Disposal, Gas Water Heater, Microwave, Refrigerator, Washer
Door Features: Sliding Doors
Exterior: Vinyl Siding
Fencing: Full
Flooring: Carpet, Laminate, Luxury Vinyl, Varies
Laundry: Main Level
Lot: Rectangular, Rectangular Lot, Residential Lot
Lot Dimensions: 106X101
Parcel#: 355001-059-011-0008-033-000-0000
Parking: Attached, Garage, Garage Door Opener
Parking Notes: Attached, Garage, Garage Door Opener
Patio/Porch: Deck, Open, Porch
Sewer: Connected
Utilities: Cable Available, High Speed Internet Available, Sewer Connected, Water Connected
Water: Connected, Public
Window: Thermal Windows
Local Schools
High School: Pulaski Junior-Senior High
School District: Pulaski Academy and Central
Listed By / Shown By
Listing By
Agency Name: RE/MAX Masters
Agency Contact: 315-579-4550
Shown By
Agency Title: MJ Peterson Real Estate
Agency Phone: (716) 688-1234

Estimate Your Payment
Estimated Payment
$ 890.28 per month $467.15 Principal & Interest $361.92 Property Tax $61.22 Homeowner's Insurance
28 Bridge Street | MLS# S1712531
This single family home located at 28 Bridge Street, Pulaski, NY 13142 is currently listed for sale with an asking price of $209,900. This property was built in 1965 and has 3 bedrooms and 1 full and 1 partial baths with 1436 sq. ft. Bridge Street is located within the Pulaski Academy and Central school district. Search Pulaski real estate on www.mjpeterson.com today.