
BEDS3
BATHS1 full 1 partial
SQUARE FEET1,020
MLS#B1727521
STATUSActive
PROPERTY TYPEResidential - Single Family
SCHOOLSweet Home
Property Description
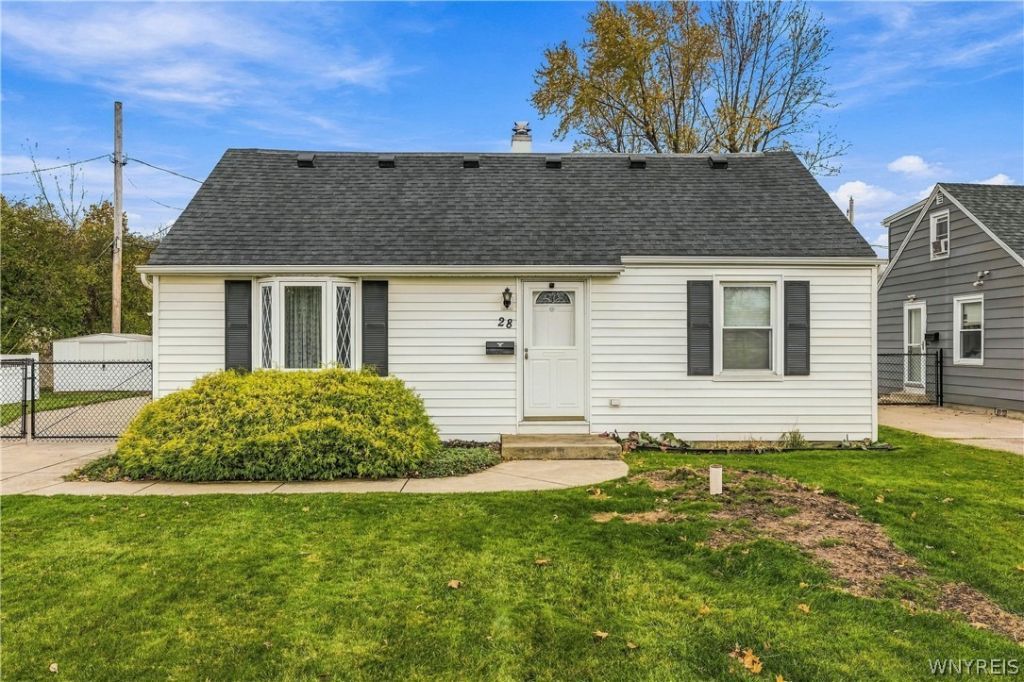
Welcome home to this charming, well-maintained 3-bedroom, 1.5-bath home located in the Sweet Home School District! This home can easily accommodate one-floor living, with a spacious first-floor primary bedroom, full bath, and comfortable living room space. The eat-in kitchen offers convenient access to the laundry and utility area, while the spacious living room features new flooring. Upstairs, you'll find two additional bedrooms with ample closet space and charming built-in shelving, along with a convenient half bath. Outside, enjoy a huge backyard with plenty of room for entertaining, gardening, or simply relaxing. A large concrete driveway provides ample parking and leads to the detached garage, with an additional storage shed for even more space. Additional updates include a sump pump installed in June 2026, newer A/C unit. With its cozy charm, generous outdoor area and close to all amenities, this home has so much to offer!
Property Features
Property Type: Residential - Single Family
Basement: Crawl Space
Cooling: Central Air
Garage: 1
Heating: Gas, Forced Air
Home Style: Cape Cod
Lot Size: 0.19 Acres
Stories: 1.0
Taxes: $3,448
Year Built: 1952
Amenities
Eat-in Kitchen
Separate/Formal Living Room
Bedroom on Main Level
Concrete Driveway
Feature Descriptions
Appliances: Electric Oven, Electric Range, Gas Water Heater, Refrigerator
Exterior: Vinyl Siding
Flooring: Carpet, Laminate, Other, See Remarks, Varies
Laundry: Main Level
Lot: Irregular Lot, Residential Lot
Lot Dimensions: 59X140
Parcel#: 142289-067-410-0005-020-000
Parking: Detached, Garage
Parking Notes: Detached, Garage
Sewer: Connected
Utilities: Sewer Connected, Water Connected
Water: Connected, Public
Local Schools
School District: Sweet Home
Listed By / Shown By
Listing By
Agency Name: Century 21 North East
Agency Phone: 716-754-9963
Shown By
Agency Title: MJ Peterson Real Estate
Agency Phone: (716) 688-1234

Estimate Your Payment
Estimated Payment
$ 866.05 per month $511.66 Principal & Interest $287.33 Property Tax $67.05 Homeowner's Insurance
28 Wisteria Avenue | MLS# B1727521
This single family home located at 28 Wisteria Avenue, Buffalo, NY 14226 is currently listed for sale with an asking price of $229,900. This property was built in 1952 and has 3 bedrooms and 1 full and 1 partial baths with 1020 sq. ft. Wisteria Avenue is located within the Sweet Home school district. Search Buffalo real estate on www.mjpeterson.com today.