
BEDS4
BATHS2 full
SQUARE FEET1,976
MLS#S1702086
STATUSActive Under Contract
PROPERTY TYPEResidential - Single Family
SCHOOLIndian River
Property Description
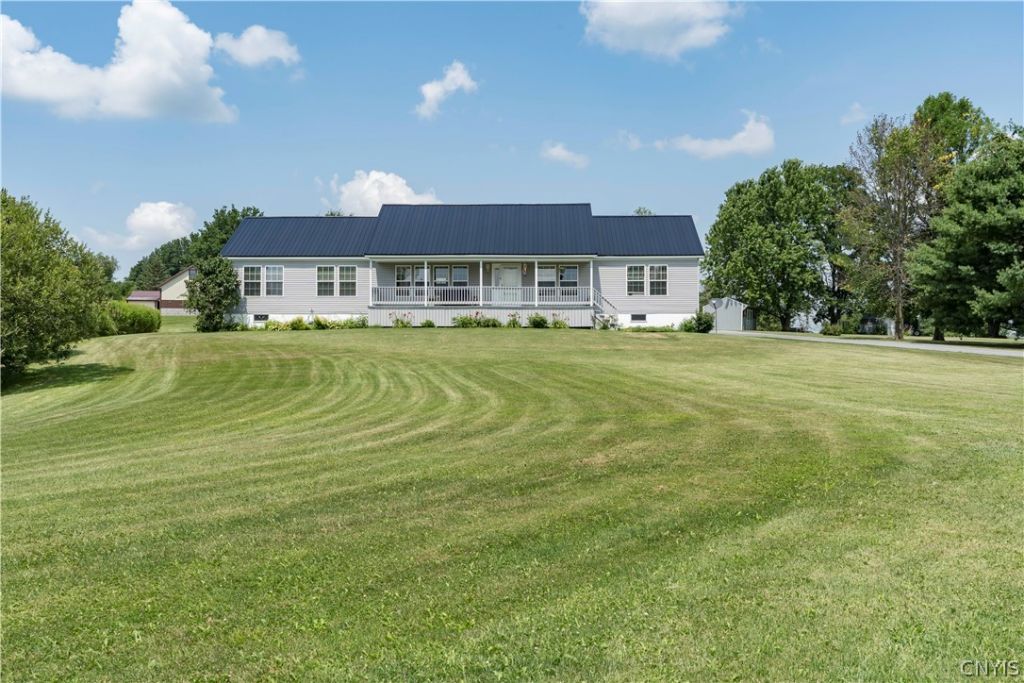
Welcome home to this spacious, well-maintained 4-bedroom, 2 full bathroom ranch home offering the perfect blend of comfort and functionality. This home features a beautifully designed spacious kitchen with oodles of cupboards and counters and an island bar that's perfect for gathering with family and friends. The great room and a formal dining room are perfect for entertaining. The primary bedroom is spacious with a full bath. Three additional bedrooms are large and have plenty of closet space. The home also has a full basement with endless potential for additional living space, a workshop, storage, or a recreation area. Outside, enjoy a large yard with plenty of room for outdoor activities, gardening, or relaxing, along with a convenient two-stall garage. Ideally located just minutes from Fort Drum and a short drive to both Watertown and Carthage, this home offers the perfect balance of peaceful living and easy access to shopping, dining, schools, and major employers. Don't miss the opportunity to make this versatile and inviting home your own! Call for a showing today!
Property Features
Property Type: Residential - Single Family
Basement: Full
Garage: 2 car attached
Heating: Oil, Baseboard
Home Style: Ranch
Lot Size: 1.62 Acres
Stories: 1.0
Taxes: $2,924
Year Built: 2004
Amenities
Breakfast Bar
Separate/Formal Living Room
Country Kitchen
Bedroom on Main Level
Main Level Primary
Blacktop Driveway
Feature Descriptions
Appliances: Dryer, Dishwasher, Gas Oven, Gas Range, Microwave, Oil Water Heater, Refrigerator, Washer
Days on Site: 54
Exterior: Vinyl Siding
Flooring: Carpet, Varies, Vinyl
Laundry: Main Level
Lot: Rectangular, Rectangular Lot
Lot Dimensions: 209X364
Parcel#: 224089-065-005-0001-014-700
Parking: Attached, Garage
Parking Notes: Attached, Garage
Sewer: Septic Tank
Water: Well
Local Schools
School District: Indian River
Listed By / Shown By
Listing By
Agency Name: North Star Real Estate & Prop Mgmt LLC-Carthage
Shown By
Agency Title: MJ Peterson Real Estate
Agency Phone: (716) 688-1234

Estimate Your Payment
Estimated Payment
$ 1,250.31 per month $890.00 Principal & Interest $243.67 Property Tax $116.64 Homeowner's Insurance
28499 Rogers Road | MLS# S1702086
This single family home located at 28499 Rogers Road, Evans Mills, NY 13637 is currently listed for sale with an asking price of $399,900. This property was built in 2004 and has 4 bedrooms and 2 full baths with 1976 sq. ft. Rogers Road is located within the Indian River school district. Search Evans Mills real estate on www.mjpeterson.com today.