
BEDS2
BATHS2 full
SQUARE FEET1,074
MLS#B1726908
STATUSActive
PROPERTY TYPEResidential - Single Family
SUBDIVISIONBuffalo Crk Reservation
SCHOOLCheektowaga-Sloan
Property Description
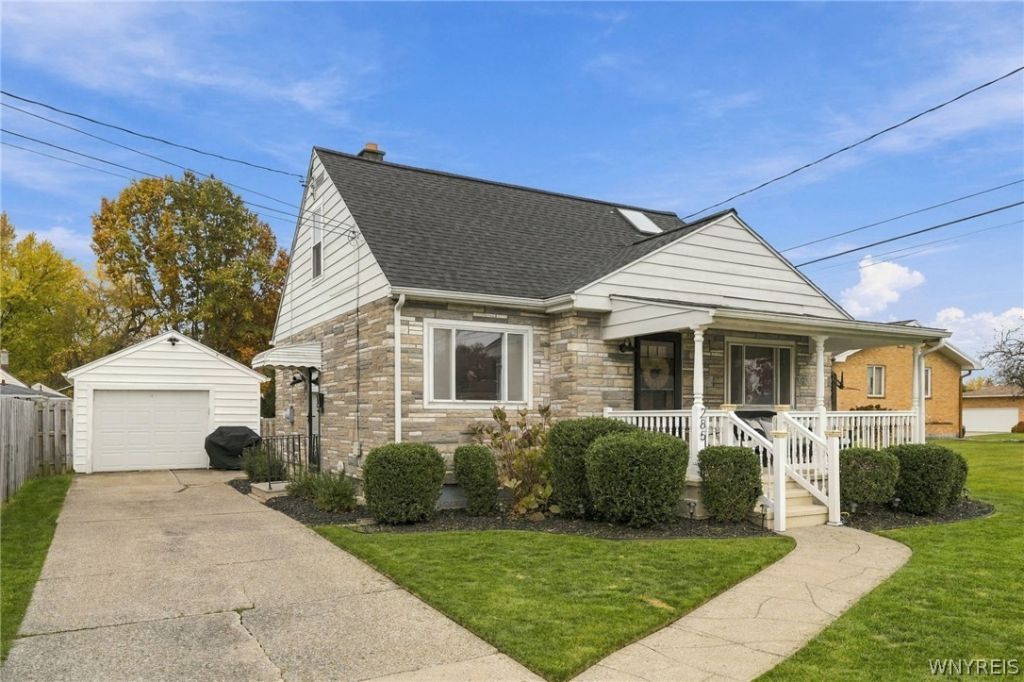
285 Casimer St. Charming, contemporary Cape Cod with a garage. Expertly developed, professionally designed and newly redone second floor primary bedroom and new bathroom feature abundant with closet space and Ikea closet systems. Traditional living areas include an updated kitchen (2021) with newer appliances and an updated, first floor full bathroom. Original, refinished oak hardwood floors throughout. Defining features include mechanical updates;newer tear off roof with skylights, newer furnace and air conditioning, newer hot water tank and entry doors, all 2022. Restored front porch with no maintenance vinyl railings and a wonderful green space in a fenced yard with mature gardens and a fire pit. Great condition and decor, and system updates could make this house free from the cost of necessary updates for many years. Square footage measured by appraiser.
Property Features
Property Type: Residential - Single Family
Basement: Full
Cooling: Ductless, CentralAir
Fenced: Yes
Garage: 1.5
Heating: Ductless, Gas, ForcedAir
Home Style: CapeCod
Lot Size: 0.13 Acres
Roof Type: Asphalt, Architectural, Shingle
Stories: 1.0
Taxes: $3,651
Year Built: 1952
Amenities
Attic
Other
SeeRemarks
BedroomOnMainLevel
ConcreteDriveway
FullyFenced
Feature Descriptions
Appliances: Dryer, Dishwasher, GasOven, GasRange, GasWaterHeater, Refrigerator, Washer
Exterior: VinylSiding
Fencing: Full
Flooring: Hardwood, Tile, Varies
Laundry: InBasement
Lot: Rectangular, RectangularLot, ResidentialLot
Lot Dimensions: 50X110
Parcel#: 146800-123-430-0004-002-000
Parking: Detached, Garage
Parking Notes: Detached, Garage
Sewer: Connected
Utilities: ElectricityConnected, SewerConnected, WaterConnected
Water: Connected, Public
Local Schools
School District: Cheektowaga-Sloan
Listed By / Shown By
Listing By
Agency Name: Bashor Realty LLC
Agency Phone: 732-757-6288
Shown By
Agency Title: MJ Peterson Real Estate
Agency Phone: (716) 688-1234

Estimate Your Payment
Estimated Payment
$ 908.13 per month $533.91 Principal & Interest $304.25 Property Tax $69.97 Homeowner's Insurance
285 Casimer Street | MLS# B1726908
This single family home located at 285 Casimer Street, Buffalo, NY 14206 is currently listed for sale with an asking price of $239,900. This property was built in 1952 and has 2 bedrooms and 2 full baths with 1074 sq. ft. Casimer Street is located in the Buffalo Crk Reservation subdivision within the Cheektowaga-Sloan school district. Search Buffalo Crk Reservation real estate on www.mjpeterson.com today.