
BEDS3
BATHS2 full 1 partial
SQUARE FEET1,754
MLS#B1697747
STATUSActive
PROPERTY TYPEResidential - Condominium
SCHOOLFrontier
Property Description
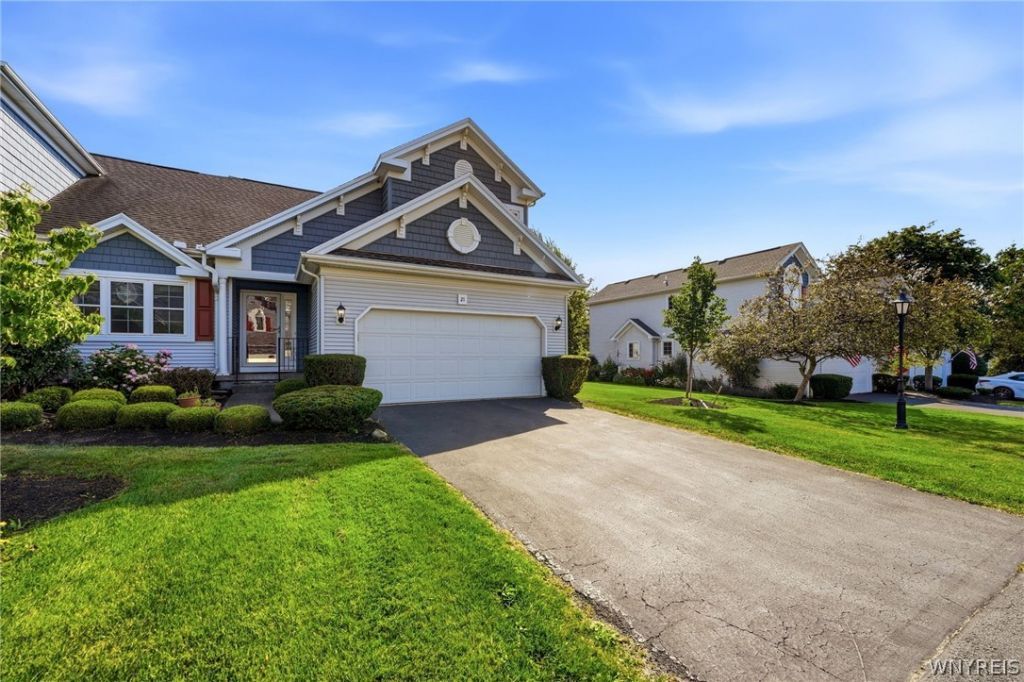
Welcome to #21 Saddlebrook Pointe! Conveniently located near shopping, dining, and everyday amenities, this beautifully maintained 1,754 sq. ft. end-unit townhome offers the ease of first-floor living with a spacious primary suite featuring walk-in closet and ensuite bath with shower and whirlpool tub. The well-appointed kitchen offers solid surface counters, abundant cabinetry, and stainless steel appliances. The inviting living room showcases a cozy gas fireplace and sliding glass doors leading to a private deck with awning-perfect for relaxing or entertaining. A formal dining room, convenient first-floor powder room, and attached two-car garage complete the main level. Upstairs you'll find two generously sized bedrooms with great closet space and a second full bath. The partially finished full basement offers additional living, recreation, or storage space. Newer furnace, central air, hot water tank and windows along with whole-house generator provide comfort and peace of mind. Don't miss your opportunity to enjoy low-maintenance living in the highly sought-after Saddlebrook Pointe community! Any offers will be due Mon 7/20 @12:00
Property Features
Property Type: Residential - Condominium
Basement: Full, Partially Finished
Cooling: Central Air
Fireplaces: 1
Garage: 2 car attached
Heating: Gas, Forced Air
Lot Size: 0.05 Acres
Roof Type: Asphalt, Shingle
Stories: 2.0
Taxes: $7,830
Year Built: 1994
Amenities
Breakfast Bar
Separate/Formal Dining Room
Separate/Formal Living Room
Living/Dining Room
Solid Surface Counters
Bedroom on Main Level
Main Level Primary
Primary Suite
Awning(s)
Deck
Feature Descriptions
Appliances: Dryer, Dishwasher, Disposal, Gas Oven, Gas Range, Gas Water Heater, Microwave, Refrigerator, Washer
Days on Site: 4
Exterior: Vinyl Siding
Flooring: Carpet, Ceramic Tile, Hardwood, Varies
HOA Fee: 435/ Monthly
Laundry: In Basement, Main Level
Lot: Rectangular, Rectangular Lot
Lot Dimensions: 40X56
Parcel#: 144889-181-120-0004-032-000
Parking: Attached, Garage, Other, See Remarks, Garage Door Opener
Parking Notes: Attached, Garage, Other, See Remarks, Garage Door Open
Patio/Porch: Deck
Pets Allowed: No
Security: Security System Owned
Sewer: Connected
Utilities: Cable Available, High Speed Internet Available, Sewer Connected, Water Connected
Water: Connected, Public
Local Schools
School District: Frontier
Listed By / Shown By
Listing By
Agency Name: HUNT Real Estate Corporation
Agency Contact: 716-866-4455
Shown By
Agency Title: MJ Peterson Real Estate
Agency Phone: (716) 688-1234

Estimate Your Payment
Estimated Payment
$ 1,533.28 per month $778.73 Principal & Interest $652.50 Property Tax $102.05 Homeowner's Insurance
2850 Amsdell Road, Unit 21 | MLS# B1697747
This condo located at 2850 Amsdell Road, Unit 21, Hamburg, NY 14075 is currently listed for sale with an asking price of $349,900. This property was built in 1994 and has 3 bedrooms and 2 full and 1 partial baths with 1754 sq. ft. Amsdell Road, Unit 21 is located within the Frontier school district. Search Hamburg real estate on www.mjpeterson.com today.