
BEDS3
BATHS1 full
SQUARE FEET1,232
MLS#B1712043
STATUSActive
PROPERTY TYPEResidential - Single Family
SUBDIVISIONTown/Wbeatfield
SCHOOLNiagara Wheatfield
Property Description
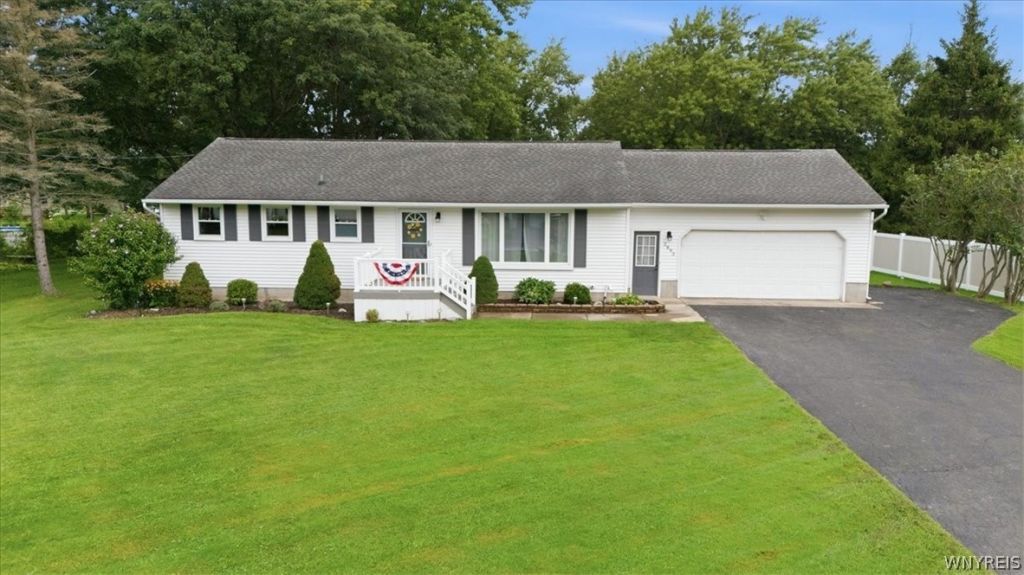
Updated 3-bedroom Ranch in the Niagara Wheatfield Central School District situated on a spacious .70-acre lot with a 2.5-car attached garage, front and rear decks, and a 12' x 14' shed. The main level features professionally refinished hardwood floors throughout the living area and bedrooms, a large bay window and recessed lighting. The kitchen offers granite countertops, an island with seating, ample cabinetry and stainless steel appliances replaced in 2024. The full bathroom was completely renovated in 2020 with tile flooring, tiled tub/shower surround, updated vanity and additional storage. The partially finished basement provides additional recreation, office or workout space with newer carpeting, plus separate laundry, workshop and storage areas. Major improvements include updated plumbing and electrical panel (2020), several replacement windows (2022), furnace (2023), kitchen appliances (2024) and sump pump (2025). Central A/C was professionally serviced and inspected in 2026. Additional features include an electric pet fence and included washer and dryer. Roof replaced in 2010. Must see!
Property Features
Property Type: Residential - Single Family
Basement: PartiallyFinished, SumpPump
Cooling: CentralAir
Garage: 2.5 car attached
Heating: Gas, ForcedAir
Home Style: Ranch
Lot Size: 0.70 Acres
Stories: 1.0
Taxes: $4,718
Year Built: 1965
Amenities
CeilingFans
SeparateFormalLivingRoom
GraniteCounters
KitchenIsland
LivingDiningRoom
BedroomOnMainLevel
Workshop
BlacktopDriveway
Deck
Feature Descriptions
Appliances: Dishwasher, ElectricOven, ElectricRange, GasWaterHeater, Microwave, Refrigerator
Exterior: VinylSiding
Fencing: PetFence
Flooring: Carpet, Hardwood, Varies
Laundry: InBasement
Lot: Rectangular, RectangularLot, ResidentialLot
Lot Dimensions: 125X244
Parcel#: 294000-147-020-0001-005-000
Parking: Attached, Garage
Parking Notes: Attached, Garage
Patio/Porch: Deck
Sewer: Connected
Utilities: SewerConnected, WaterConnected
Water: Connected, Public
Local Schools
School District: Niagara Wheatfield
Listed By / Shown By
Listing By
Agency Name: Howard Hanna WNY Inc.
Agency Contact: 716-601-8909
Shown By
Agency Title: MJ Peterson Real Estate
Agency Phone: (716) 688-1234

Estimate Your Payment
Estimated Payment
$ 1,148.34 per month $667.67 Principal & Interest $393.17 Property Tax $87.50 Homeowner's Insurance
2893 Walck Drive | MLS# B1712043
This single family home located at 2893 Walck Drive, North Tonawanda, NY 14120 is currently listed for sale with an asking price of $300,000. This property was built in 1965 and has 3 bedrooms and 1 full baths with 1232 sq. ft. Walck Drive is located in the Town/Wbeatfield subdivision within the Niagara Wheatfield school district. Search Town/Wbeatfield real estate on www.mjpeterson.com today.