
BEDS4
BATHS2 full
SQUARE FEET2,274
MLS#B1723448
STATUSActive
PROPERTY TYPEResidential - Single Family
SUBDIVISIONNorth Green Acres
SCHOOLSweet Home
Property Description
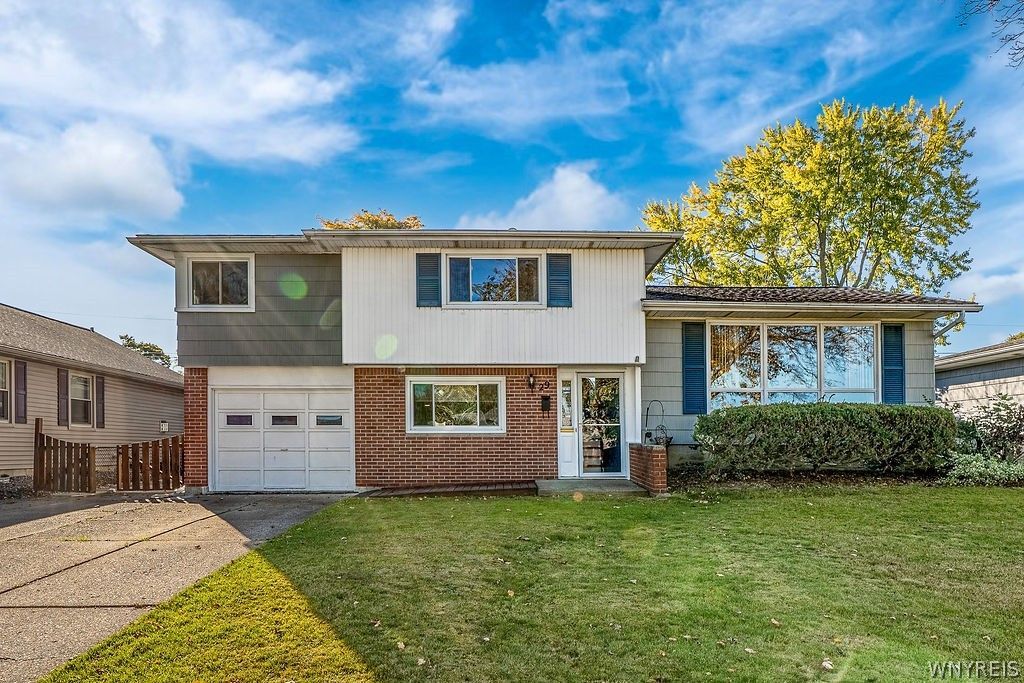
Welcome to this beautiful 4 Bedroom 2 full bath home located in North Green Acres. This homes interior has freshly painted throughout. The interior also features newly refinished hardwood floors in the living and dining rooms, along with new bedroom carpeting. This home offers a first-floor bedroom and bath. The family room leads into a spacious sitting room that overlooks the private backyard that offers plenty of room to relax or entertain. The second-floor full bath has been completely remodeled. Additional updates include a new furnace in 2025, dishwasher 2026 that has never been used and replacement of most windows. It also ha a one car detached garage. With inviting living space and numerous recent improvements, this home is ready for you to move right in and enjoy. OPEN HOUSE SUNDAY-OCTOBER 25th 11:00 am - 1:00 pm
Listing Video
Property Features
Property Type: Residential - Single Family
Basement: Full, SumpPump
Cooling: CentralAir
Fenced: Yes
Fireplaces: 1
Garage: 1
Heating: Gas, ForcedAir
Home Style: SplitLevel
Lot Size: 0.17 Acres
Roof Type: Architectural, Shingle
Stories: 3.0
Taxes: $6,126
Year Built: 1961
Amenities
SeparateFormalDiningRoom
EntranceFoyer
EatInKitchen
SeparateFormalLivingRoom
SeeRemarks
BedroomOnMainLevel
InLawFloorplan
ConcreteDriveway
FullyFenced
Feature Descriptions
Accessibility: AccessibleBedroom, AccessibleApproachWithRamp
Appliances: BuiltInRange, BuiltInOven, Dryer, Dishwasher, ElectricCooktop, ExhaustFan, Disposal, GasWaterHeater, Refrigerator, RangeHood, Washer
Exterior: CompositeSiding, VinylSiding, CopperPlumbing
Fencing: Full
Flooring: Carpet, CeramicTile, Hardwood, Varies
Laundry: InBasement
Lot: NearPublicTransit, Rectangular, RectangularLot, ResidentialLot
Lot Dimensions: 66X110
Parcel#: 146489-040-770-0004-005-000
Parking: Detached, Garage
Parking Notes: Detached, Garage
Sewer: Connected
Utilities: CableAvailable, ElectricityConnected, HighSpeedInternetAvailable, SewerConnected, WaterConnected
Water: Connected, Public
Local Schools
High School: Sweet Home Senior High
Middle School: Sweet Home Middle
Elementary School: Glendale Elementary
School District: Sweet Home
Listed By / Shown By

Listing By
Agency Name: MJ Peterson Real Estate Inc.
Agent Name: Sharon Ciminelli
Agency Phone: (716) 510-7489
Estimate Your Payment
Estimated Payment
$ 1,328.35 per month $723.09 Principal & Interest $510.50 Property Tax $94.76 Homeowner's Insurance
29 Broadmoor Drive | MLS# B1723448
This single family home located at 29 Broadmoor Drive, Tonawanda, NY 14150 is currently listed for sale by MJ Peterson Real Estate Inc., with an asking price of $324,900. This property was built in 1961 and has 4 bedrooms and 2 full baths with 2274 sq. ft. Broadmoor Drive is located in the North Green Acres subdivision within the Sweet Home school district. Search North Green Acres real estate on www.mjpeterson.com today.