
BEDS4
BATHS3 full
SQUARE FEET2,077
MLS#R1708992
STATUSActive
PROPERTY TYPEResidential - Single Family
SUBDIVISIONForest Glen Sec 01
SCHOOLHilton
Property Description
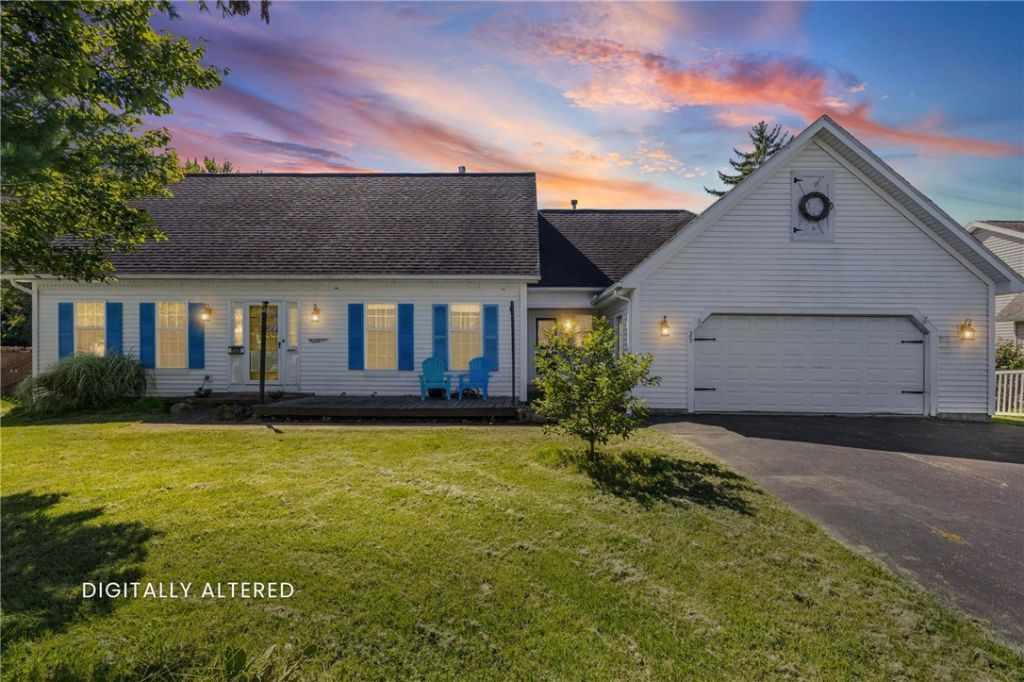
Unique Cape Cod with Flexible In-Law or Home Office Space! Welcome to this inviting 4-bedroom, 3-full-bath Cape offering exceptional flexibility and a beautiful wooded setting. The first floor features a true in-law suite or in-home office with its own full kitchen and bath-ideal for extended family, a private workspace, or multi-generational living. The spacious main living area offers a cozy gas fireplace, and convenient first-floor laundry and additional basement laundry too!. Step outside onto the expansive deck and enjoy peaceful views of the private wooded lot and charming pond. A 2.5-car attached garage provides plenty of room for vehicles and storage. Home is being sold 'As-Is', lots of room to roam but needs some TLC. Sale contingent upon seller finding suitable housing. A rare opportunity to enjoy privacy, versatility, and a setting that feels like home!! SHOWING SCHEDULE: Wednesdays & Thursdays 3:30-6 pm; Sundays after 11:30 am. (Owner may be on property during showing). APPOINTMENTS MUST BE SCHEDULED PRIOR TO SHOWING. Owner will provide access.
Property Features
Property Type: Residential - Single Family
Basement: Full, Partially Finished, Sump Pump
Cooling: Central Air
Fireplaces: 1
Garage: 2.5 car attached
Heating: Gas
Home Style: Cape Cod
Lot Size: 0.38 Acres
Roof Type: Asphalt
Stories: 1.0
Taxes: $9,371
Year Built: 1998
Amenities
Ceiling Fan(s)
Entrance Foyer
Eat-in Kitchen
Kitchen Island
Second Kitchen
Skylights
Bedroom on Main Level
In-Law Floorplan
Programmable Thermostat
Blacktop Driveway
Deck
Pool
Feature Descriptions
Accessibility: Low Threshold Shower
Appliances: Dryer, Dishwasher, Disposal, Gas Oven, Gas Range, Gas Water Heater, Refrigerator, Washer
Exterior: Frame, Vinyl Siding, Copper Plumbing, PEX Plumbing
Flooring: Carpet, Hardwood, Tile, Varies, Vinyl
Laundry: In Basement, Main Level
Lot: Rectangular, Rectangular Lot, Residential Lot
Lot Dimensions: 100X165
Parcel#: 262800-044-120-0001-014-000
Parking: Attached, Electricity, Garage, Storage, Driveway
Parking Notes: Attached, Electricity, Garage, Storage, Driveway
Patio/Porch: Deck
Pool: Above Ground
Sewer: Connected
Swimming Pool: Yes
Utilities: Cable Available, Electricity Connected, High Speed Internet Available, Sewer Connected, Water Connected
Water: Connected, Public
Window: Skylight(s), Thermal Windows
Local Schools
High School: Hilton High
Middle School: Merton Williams Middle
Elementary School: Northwood Elementary
School District: Hilton
Listed By / Shown By
Listing By
Agency Name: Howard Hanna
Agency Contact: 585-261-2326
Shown By
Agency Title: MJ Peterson Real Estate
Agency Phone: (716) 688-1234

Estimate Your Payment
Estimated Payment
$ 1,724.63 per month $834.36 Principal & Interest $780.92 Property Tax $109.35 Homeowner's Insurance
29 Forest Glen Drive | MLS# R1708992
This single family home located at 29 Forest Glen Drive, Rochester, NY 14612 is currently listed for sale with an asking price of $374,900. This property was built in 1998 and has 4 bedrooms and 3 full baths with 2077 sq. ft. Forest Glen Drive is located in the Forest Glen Sec 01 subdivision within the Hilton school district. Search Forest Glen Sec 01 real estate on www.mjpeterson.com today.