
BEDS5
BATHS4 full
SQUARE FEET3,200
MLS#R1726544
STATUSActive
PROPERTY TYPEResidential - Single Family
SCHOOLHorseheads
Property Description
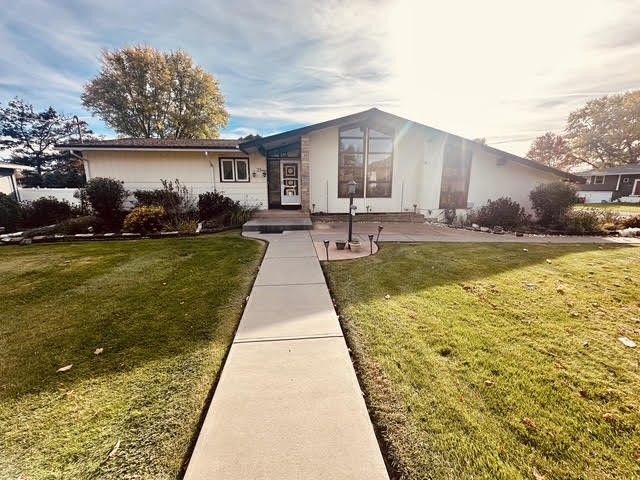
Mid-Century Character Meets Endless Possibilities! Discover 3,200 sq. ft. of light-filled living space in this distinctive Big Flats ranch, featuring 5 spacious bedrooms, 4 full baths, two separate living areas, and an impressive great room. Soaring ceilings, dramatic floor-to-ceiling windows, and skylights bring natural light into nearly every room, showcasing the home's unique architectural character. Hardwood floors add warmth throughout much of the home, while the kitchen features beautiful cherry cabinetry and updated lighting. Situated on a corner lot, the property offers a flat, partially privacy-fenced backyard, a private deck/balcony, and a storage shed. Some of the special features of this home include an large, heated attached 2-car garage with new epoxy flooring, an oven-warming drawer beneath the oven, and a 24/7 automatic whole-house generator. The partially-finished basement provides untapped bonus potential with exceptional flexibility, with three additional rooms, including a space with a closet and another partially configured for a second kitchen. Explore the possibilities for extended living space, an in-law suite, or multigenerational living. Expansive yet comfortable, this home offers a rare combination of space, natural light, architectural interest, and room to make it your own. Bring your vision and discover the potential of 29 Orchard Drive!
Property Features
Property Type: Residential - Single Family
Basement: Crawl Space, Egress Windows, Partially Finished, Sump Pump
Cooling: Attic Fan, Wall Unit(s)
Fireplaces: 2
Garage: 2 car attached
Heating: Baseboard
Home Style: Ranch
Lot Size: 0.47 Acres
Roof Type: Pitched, Shingle
Stories: 1.0
Taxes: $8,346
Year Built: 1966
Amenities
Ceiling Fan(s)
Cathedral Ceiling(s)
Entrance Foyer
Granite Counters
Kitchen Island
Living/Dining Room
Pantry
Pull Down Attic Stairs
Sliding Glass Door(s)
Second Kitchen
Solid Surface Counters
Skylights
Window Treatments
Bedroom on Main Level
Convertible Bedroom
Blacktop Driveway
Deck
Fence
See Remarks
Feature Descriptions
Accessibility: Accessible Bedroom
Appliances: Built-In Range, Built-In Oven, Dryer, Dishwasher, Electric Cooktop, Exhaust Fan, Electric Oven, Electric Range, Gas Water Heater, Refrigerator, Range Hood, Washer, Water Softener Owned
Door Features: Sliding Doors
Exterior: Attic/Crawl Hatchway(s) Insulated, Stone, Wood Sidin
Fencing: Partial
Flooring: Carpet, Hardwood, Tile, Varies
Laundry: In Basement
Lot: Corner Lot, Rectangular, Rectangular Lot, Residential Lot
Lot Dimensions: 129X159
Other Equipment: Generator
Parcel#: 072400-066-001-0002-052-000-0000
Parking: Attached, Garage, Driveway, Garage Door Opener
Parking Notes: Attached, Garage, Driveway, Garage Door Opener
Patio/Porch: Covered, Deck, Porch
Security: Security System Owned
Sewer: Septic Tank
Utilities: Electricity Connected, High Speed Internet Available
Water: Well
Window: Drapes, Skylight(s)
Local Schools
School District: Horseheads
Listed By / Shown By
Listing By
Agency Name: Signature Properties
Agency Phone: (607) 796-9817
Shown By
Agency Title: MJ Peterson Real Estate
Agency Phone: (716) 688-1234

Estimate Your Payment
Estimated Payment
$ 1,649.53 per month $843.49 Principal & Interest $695.50 Property Tax $110.54 Homeowner's Insurance
29 Orchard Drive | MLS# R1726544
This single family home located at 29 Orchard Drive, Big Flats, NY 14814 is currently listed for sale with an asking price of $379,000. This property was built in 1966 and has 5 bedrooms and 4 full baths with 3200 sq. ft. Orchard Drive is located within the Horseheads school district. Search Big Flats real estate on www.mjpeterson.com today.