
BEDS3
BATHS1 full 1 partial
SQUARE FEET1,501
MLS#R1696527
STATUSPending
PROPERTY TYPEResidential - Single Family
SUBDIVISIONPark Land
SCHOOLPenfield
Property Description
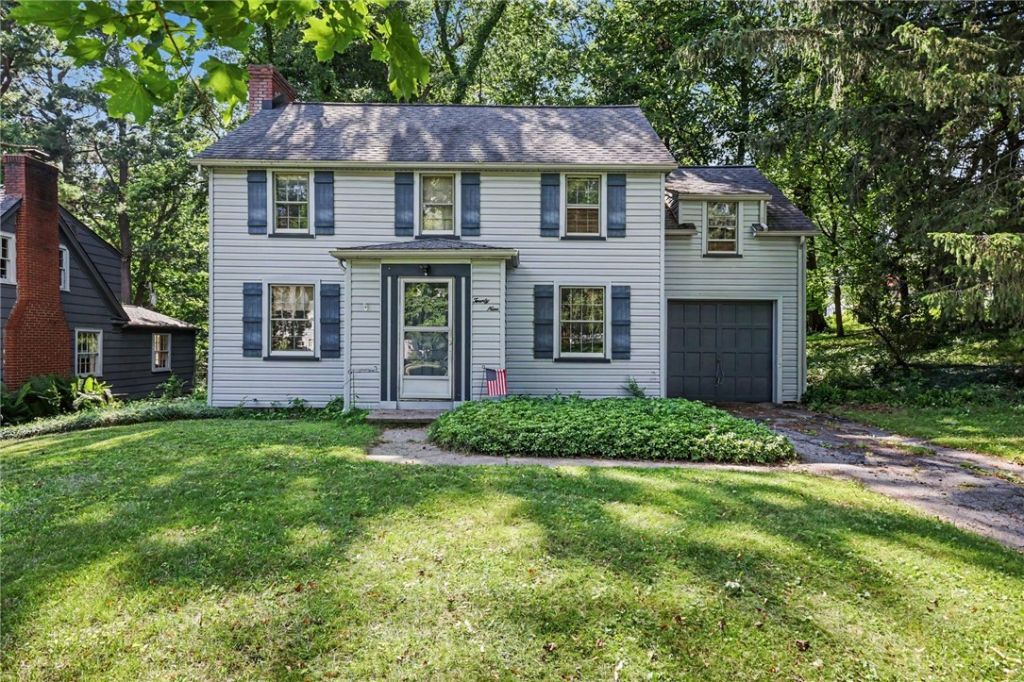
Welcome to 29 Pake Lane! This charming Colonial home offers an exciting opportunity filled with endless potential, situated in a highly sought-after location that directly backs up to the serene Corbett's Glen Nature Park! Step inside to discover a spacious, light-filled living room anchored by a cozy fireplace-perfect for gathering. The main floor also features a formal dining room right off the kitchen, creating an ideal layout for entertaining. To truly appreciate the premium lot, head into the peaceful screened-in sunroom, which offers beautiful, private views of the nature trails behind. Upstairs, you will find two comfortable bedrooms, a full bathroom, and a versatile bonus space perfect for a potential third bedroom, home office, or nursery. The expansive basement provides excellent storage or workshop space, complete with laundry hookups and brand-new glass block windows for added security and natural light. Delayed negotiations are in effect until Wednesday, July 15th, 2026, at 10:00 A.M.
Property Features
Property Type: Residential - Single Family
Basement: Full
Cooling: CentralAir
Fireplaces: 1
Garage: 1 car attached
Heating: Gas, ForcedAir
Home Style: Colonial, TwoStory
Lot Size: 0.44 Acres
Stories: 2.0
Taxes: $8,479
Year Built: 1945
Amenities
SeparateFormalDiningRoom
ProgrammableThermostat
BlacktopDriveway
Feature Descriptions
Appliances: Dryer, Dishwasher, GasOven, GasRange, GasWaterHeater, Washer
Days on Site: 8
Exterior: VinylSiding
Flooring: Carpet, CeramicTile, Hardwood, Varies
Laundry: InBasement
Lot: Rectangular, RectangularLot, ResidentialLot
Lot Dimensions: 62X255
Parcel#: 262000-123-170-0002-026-000
Parking: Attached, Garage
Parking Notes: Attached, Garage
Sewer: Connected
Utilities: SewerConnected, WaterConnected
Water: Connected, Public
Local Schools
School District: Penfield
Listed By / Shown By
Listing By
Agency Name: WCI Realty
Agency Contact: 585-781-4249
Shown By
Agency Title: MJ Peterson Real Estate
Agency Phone: (716) 688-1234

Estimate Your Payment
Estimated Payment
$ 1,209.78 per month $444.89 Principal & Interest $706.58 Property Tax $58.30 Homeowner's Insurance
29 Park Lane | MLS# R1696527
This single family home located at 29 Park Lane, Rochester, NY 14625 is currently listed for sale with an asking price of $199,900. This property was built in 1945 and has 3 bedrooms and 1 full and 1 partial baths with 1501 sq. ft. Park Lane is located in the Park Land subdivision within the Penfield school district. Search Park Land real estate on www.mjpeterson.com today.