
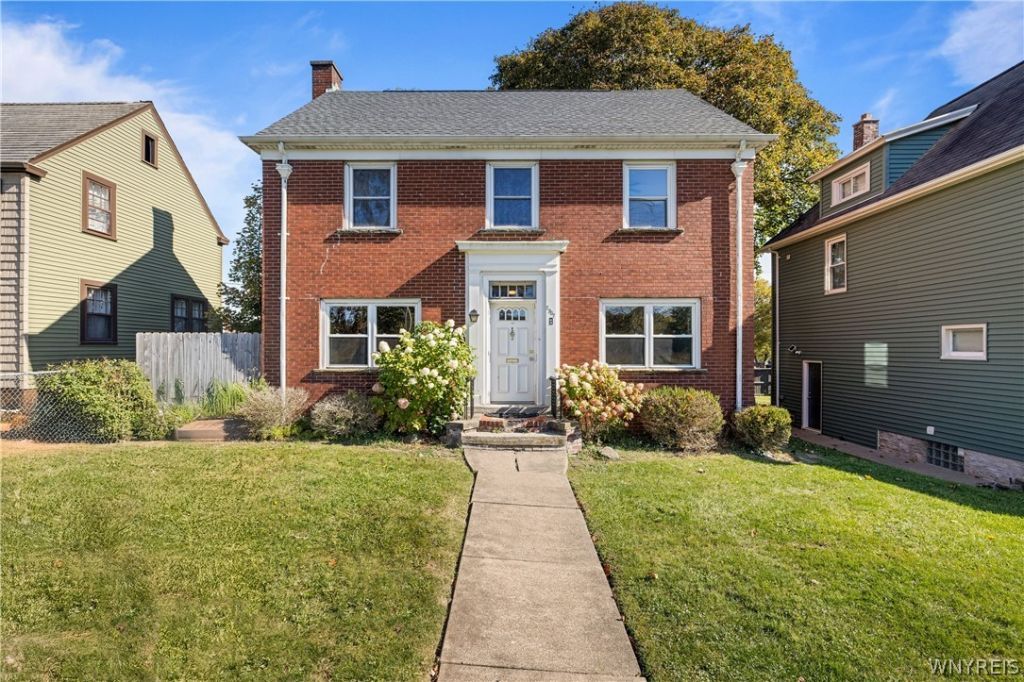
BEDS3
BATHS1 full
SQUARE FEET1,680
MLS#B1724844
STATUSActive
PROPERTY TYPEResidential - Single Family
SUBDIVISIONMile Reservation
SCHOOLNiagara Falls
Property Description
Welcome to this charming 3 bedroom 1 bath home nestled in the sought-after Deveaux neighborhood of Niagara Falls perfect to both owner occupy or rent out. Downstairs, the partially finished basement expands your living space even further, complete with an egress window-perfect for a potential fourth bedroom, home office, or additional recreational space. Step inside and you'll immediately appreciate the inviting layout, featuring a living room that flows seamlessly into a formal dining room-ideal for hosting gatherings. The living room features direct access to a concrete patio, ideal for outdoor entertaining. Large balcony located off one of the bedrooms above the garage (12x18 ). Detached one-car garage for convenience and storage. Located in a desirable neighborhood close to parks, schools, and local amenities, this home offers the perfect combination of comfort, charm, and opportunity. Updates include: newer roof, newer windows, glass block windows in the basement, boiler was just serviced - offering peace of mind for years to come. Showings begin immediately.
Property Features
Property Type: Residential - Single Family
Basement: PartiallyFinished
Garage: 1 car attached
Heating: Gas, HotWater
Home Style: Colonial
Lot Size: 0.14 Acres
Roof Type: Asphalt, Shingle
Stories: 2.0
Taxes: $3,758
Year Built: 1926
Amenities
SeparateFormalDiningRoom
Balcony
GravelDriveway
Feature Descriptions
Appliances: Dryer, FreeStandingRange, GasWaterHeater, Oven, Refrigerator, Washer
Exterior: Brick, Other, CopperPlumbing
Flooring: Carpet, Hardwood, Varies
Lot: NearPublicTransit, Rectangular, RectangularLot
Lot Dimensions: 50X120
Parcel#: 291100-130-078-0001-002-000
Parking: Attached, Garage
Parking Notes: Attached, Garage
Patio/Porch: Balcony
Sewer: Connected
Utilities: SewerConnected, WaterConnected
Water: Connected, Public
Local Schools
School District: Niagara Falls
Listed By / Shown By
Listing By
Agency Name: HUNT Real Estate ERA
Agency Contact: 716-907-2664
Shown By
Agency Title: MJ Peterson Real Estate
Agency Phone: (716) 688-1234

Estimate Your Payment
Estimated Payment
$ 766.02 per month $400.38 Principal & Interest $313.17 Property Tax $52.47 Homeowner's Insurance
2907 Lewiston Road | MLS# B1724844
This single family home located at 2907 Lewiston Road, Niagara Falls, NY 14305 is currently listed for sale with an asking price of $179,900. This property was built in 1926 and has 3 bedrooms and 1 full baths with 1680 sq. ft. Lewiston Road is located in the Mile Reservation subdivision within the Niagara Falls school district. Search Mile Reservation real estate on www.mjpeterson.com today.