
BEDS3
BATHS1 full 1 partial
SQUARE FEET1,249
MLS#B1708461
STATUSActive
PROPERTY TYPEResidential - Single Family
SUBDIVISIONHolland Land Company's Su
SCHOOLKenmore-Tonawanda Union Free District
Property Description
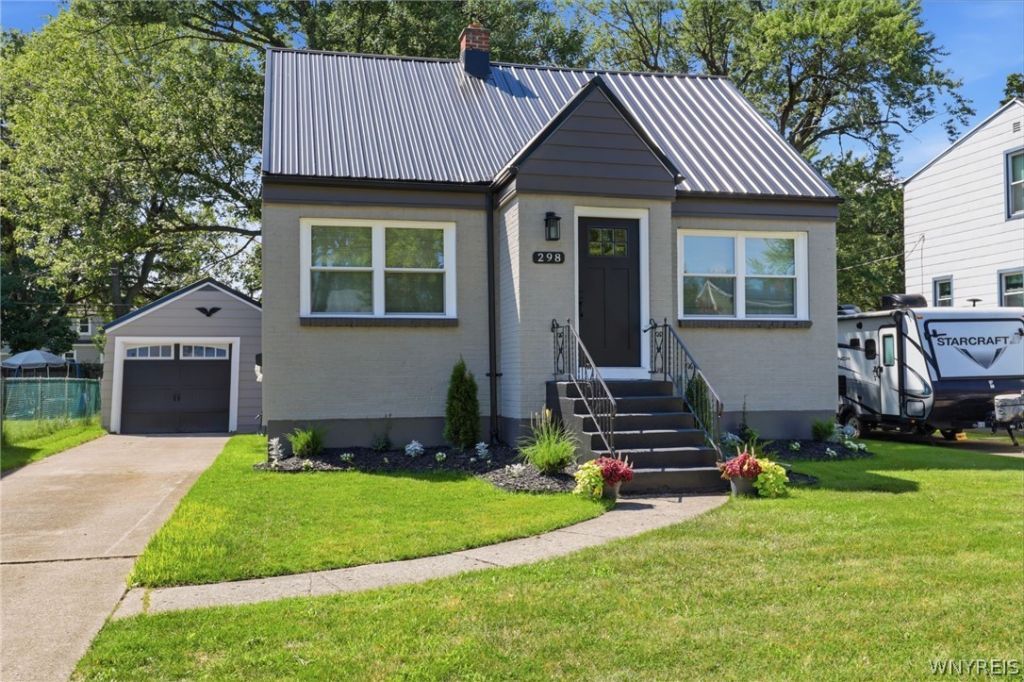
Welcome home to your completely renovated and move-in ready three bedroom one and a half bath 1.5 car garage 2 story! Updates include brand new metal roof, windows, plumbing and electric throughout w/new electric service as well (all permits pulled!) freshly painted interior, lighting and new flooring throughout on both floors, interior and exterior doors, and much more! Open first floor plan includes living room, dining room combo, beautiful new kitchen with custom cabinets, quartz countertops, and backsplash with microwave and dishwasher included, primary bedroom on the first floor allows home to live like a Ranch with half bath, there are two additional generous sized bedrooms upstairs w/ample closet space and a completely renovated full bath. Fresh basement could easily be finished for additional living space, rounding out this truly move-in ready house is fresh exterior paint as well as fully fenced yard! Must see!
Property Features
Property Type: Residential - Single Family
Basement: Full
Garage: 1
Heating: Gas, Forced Air, Hot Water
Home Style: Two Story
Lot Size: 0.16 Acres
Stories: 2.0
Taxes: $6,211
Year Built: 1951
Amenities
Entrance Foyer
Separate/Formal Living Room
Living/Dining Room
Quartz Counters
Main Level Primary
Concrete Driveway
Feature Descriptions
Appliances: Dishwasher, Gas Water Heater, Microwave
Days on Site: 1
Exterior: Brick
Flooring: Carpet, Luxury Vinyl, Tile, Varies
Laundry: In Basement
Lot: Rectangular, Rectangular Lot, Residential Lot
Lot Dimensions: 50X140
Parcel#: 146489-065-440-0002-003-000
Parking: Detached, Garage
Parking Notes: Detached, Garage
Sewer: Connected
Utilities: Sewer Connected, Water Connected
Water: Connected, Public
Local Schools
School District: Kenmore-Tonawanda Union Free District
Listed By / Shown By
Listing By
Agency Name: Howard Hanna WNY Inc.
Agency Contact: 716-603-2516
Shown By
Agency Title: MJ Peterson Real Estate
Agency Phone: (716) 688-1234

Estimate Your Payment
Estimated Payment
$ 1,146.89 per month $556.39 Principal & Interest $517.58 Property Tax $72.92 Homeowner's Insurance
298 Lowell Road | MLS# B1708461
This single family home located at 298 Lowell Road, Buffalo, NY 14217 is currently listed for sale with an asking price of $250,000. This property was built in 1951 and has 3 bedrooms and 1 full and 1 partial baths with 1249 sq. ft. Lowell Road is located in the Holland Land Company's Su subdivision within the Kenmore-Tonawanda Union Free District school district. Search Holland Land Company's Su real estate on www.mjpeterson.com today.