
BEDS3
BATHS1 full 1 partial
SQUARE FEET1,440
MLS#B1729635
STATUSActive
PROPERTY TYPEResidential - Condominium
SUBDIVISIONAmherst
SCHOOLWilliamsville
Property Description
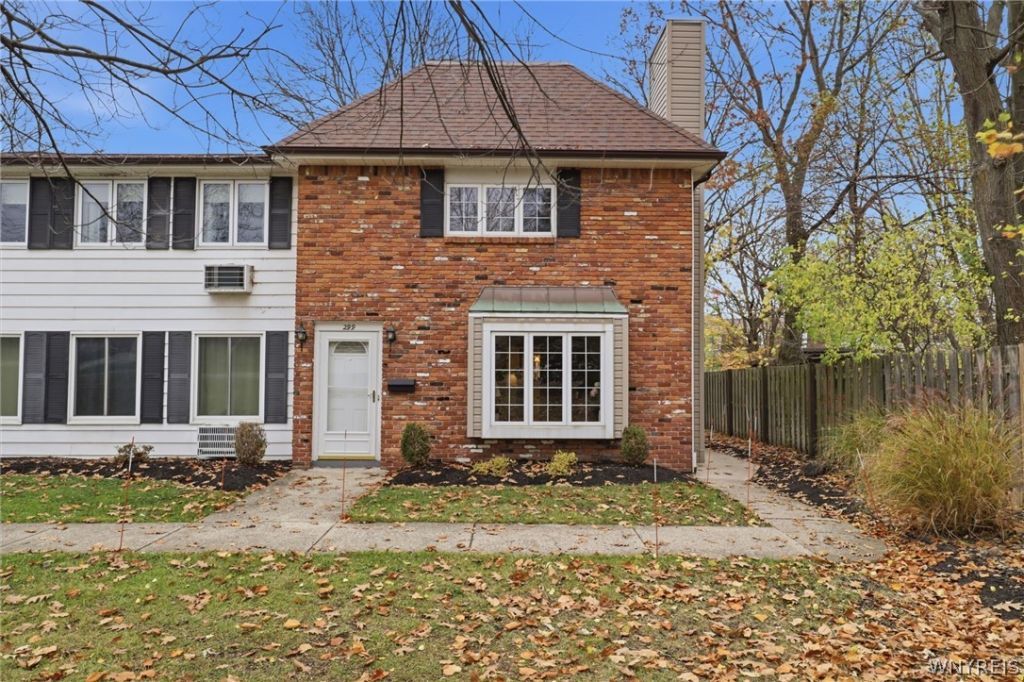
Wonderfully maintained townhouse, just steps away from everything the Village of Williamsville has to offer in the desirable Wellington Village. This home has been cared for by the same over for over 20 years and offers simple living at its finest. The kitchen was updated with granite and new cabinets approximately 5 years ago and includes all appliances. Laundry, half bath, and storage room are all conveniently located on the first floor. An open living room/dining room combo offers perfect space for entertaining. Upstairs are 3 bedrooms with multi-zone heat, massive closets, and a tiled bathroom. A patio offers outdoor relaxation space. Unit comes with one car garage (with storage cabinets). The hot water heater was updated in 2026. Roof was updated about 10 years ago. No special assessments. Reasonable taxes. Truly simple living near a fabulous Village. Welcome home to 299 S Cayuga!
Property Features
Property Type: Residential - Condominium
Basement: None
Cooling: Zoned, Wall Unit(s)
Fireplaces: 1
Garage: 1
Heating: Electric, Zoned, Baseboard
Lot Size: 0.03 Acres
Roof Type: Architectural, Shingle
Stories: 2.0
Taxes: $4,267
Year Built: 1975
Amenities
Ceiling Fan(s)
Eat-in Kitchen
Separate/Formal Living Room
Granite Counters
Living/Dining Room
Storage
Fence
Patio
Feature Descriptions
Appliances: Dryer, Dishwasher, Electric Oven, Electric Range, Electric Water Heater, Microwave, Refrigerator, Washer
Association Amenities: None
Exterior: Brick, Vinyl Siding, Copper Plumbing
Fencing: Partial
Flooring: Carpet, Varies
HOA Fee: 364/ Monthly
Laundry: Main Level
Lot: Irregular Lot, Near Public Transit
Lot Dimensions: 206X1271
Parcel#: 142201-081-090-0001-023-100-299
Parking: Detached, Garage, Open, Garage Door Opener
Parking Notes: Detached, Garage, Open, Garage Door Opener
Patio/Porch: Patio
Pets Allowed: Cats OK, Dogs OK, Negotiable, Number Limit, Size Limit, Yes
Sewer: Connected
Utilities: Sewer Connected, Water Connected
Water: Connected, Public
Local Schools
School District: Williamsville
Listed By / Shown By
Listing By
Agency Name: HUNT Real Estate ERA
Agency Contact: 716-444-2064
Shown By
Agency Title: MJ Peterson Real Estate
Agency Phone: (716) 688-1234

Estimate Your Payment
Estimated Payment
$ 984.64 per month $556.17 Principal & Interest $355.58 Property Tax $72.89 Homeowner's Insurance
299 S Cayuga Road | MLS# B1729635
This condo located at 299 S Cayuga Road, Buffalo, NY 14221 is currently listed for sale with an asking price of $249,900. This property was built in 1975 and has 3 bedrooms and 1 full and 1 partial baths with 1440 sq. ft. S Cayuga Road is located in the Amherst subdivision within the Williamsville school district. Search Amherst real estate on www.mjpeterson.com today.