
BEDS5
BATHS4 full 1 partial
SQUARE FEET4,768
MLS#S1716725
STATUSActive
PROPERTY TYPEResidential - Single Family
SCHOOLJamesville-Dewitt
Property Description
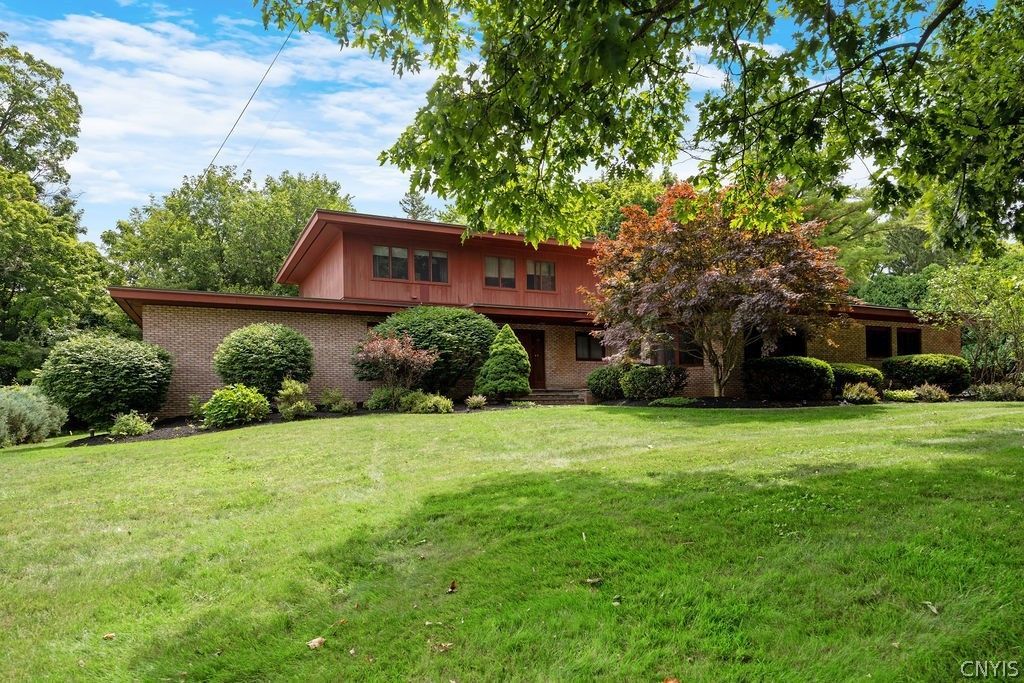
A striking mid-century modern residence defined by dramatic architecture, exceptional scale and remarkable original details. A soaring skylit two-story foyer features a sculptural floating open-riser staircase, graceful curved wall and warm natural wood. Expansive, light-filled living spaces with walls of windows connect beautifully to the surrounding landscape. The generously scaled kitchen offers extensive cabinetry and an impressive 72-inch Sub-Zero refrigerator/freezer. An expansive first-floor primary suite features custom built-ins, dressing space and an updated accessible bath. Clever integrated storage and distinctive period details appear throughout, with a massive lower level offering additional possibilities. Mature evergreens and natural buffers create an exceptionally secluded setting, screened from neighboring properties on all sides. Directly adjoining Jamesville-DeWitt playing fields, with I-690/I-81 access and Wegmans just minutes away-a rare combination of privacy, architecture and convenience.
Property Features
Property Type: Residential - Single Family
Basement: Full, WalkOutAccess
Cooling: CentralAir
Fireplaces: 1
Garage: 2.5 car attached
Heating: Gas, ForcedAir, HotWater
Home Style: Contemporary, TwoStory
Lot Size: 0.67 Acres
Roof Type: Flat, Membrane, Rubber
Stories: 2.0
Taxes: $19,813
Year Built: 1966
Amenities
BreakfastBar
BathroomRoughIn
DryBar
SeparateFormalDiningRoom
EntranceFoyer
EatInKitchen
HomeOffice
KitchenIsland
LivingDiningRoom
Pantry
Storage
Skylights
NaturalWoodwork
BedroomOnMainLevel
BathInPrimaryBedroom
MainLevelPrimary
PrimarySuite
BlacktopDriveway
Patio
PrivateYard
SeeRemarks
Feature Descriptions
Accessibility: AccessibleBedroom, Other, AccessibleDoors
Appliances: BuiltInRange, BuiltInOven, BuiltInRefrigerator, Dryer, Dishwasher, ElectricCooktop, ElectricOven, ElectricRange, Disposal, GasWaterHeater, Refrigerator, Washer
Days on Site: 3
Exterior: Brick, Cedar, Other, WoodSiding, CopperPlumbing
Flooring: Carpet, CeramicTile, Marble, Varies, Vinyl
Laundry: MainLevel
Lot: CulDeSac, IrregularLot, NearPublicTransit, ResidentialLot
Lot Dimensions: 150X193
Parcel#: 312689-077-000-0001-010-000-0000
Parking: Attached, Electricity, Garage, Driveway, GarageDoorOpener
Parking Notes: Attached, Electricity, Garage, Driveway, GarageDoorOpe
Patio/Porch: Patio
Sewer: Connected
Utilities: CableAvailable, HighSpeedInternetAvailable, SewerConnected, WaterConnected
Water: Connected, Public
Window: Skylights
Local Schools
School District: Jamesville-Dewitt
Listed By / Shown By
Listing By
Agency Name: Hunt Real Estate ERA
Agency Phone: 315-682-7197
Shown By
Agency Title: MJ Peterson Real Estate
Agency Phone: (716) 688-1234

Estimate Your Payment
Estimated Payment
$ 3,614.53 per month $1,735.94 Principal & Interest $1,651.08 Property Tax $227.50 Homeowner's Insurance
3 Cove Lane | MLS# S1716725
This single family home located at 3 Cove Lane, Fayetteville, NY 13066 is currently listed for sale with an asking price of $780,000. This property was built in 1966 and has 5 bedrooms and 4 full and 1 partial baths with 4768 sq. ft. Cove Lane is located within the Jamesville-Dewitt school district. Search Fayetteville real estate on www.mjpeterson.com today.