
BEDS4
BATHS2 full 1 partial
SQUARE FEET2,593
MLS#R1718918
STATUSActive
PROPERTY TYPEResidential - Single Family
SUBDIVISIONPenfield Gardens East
SCHOOLPenfield
Property Description
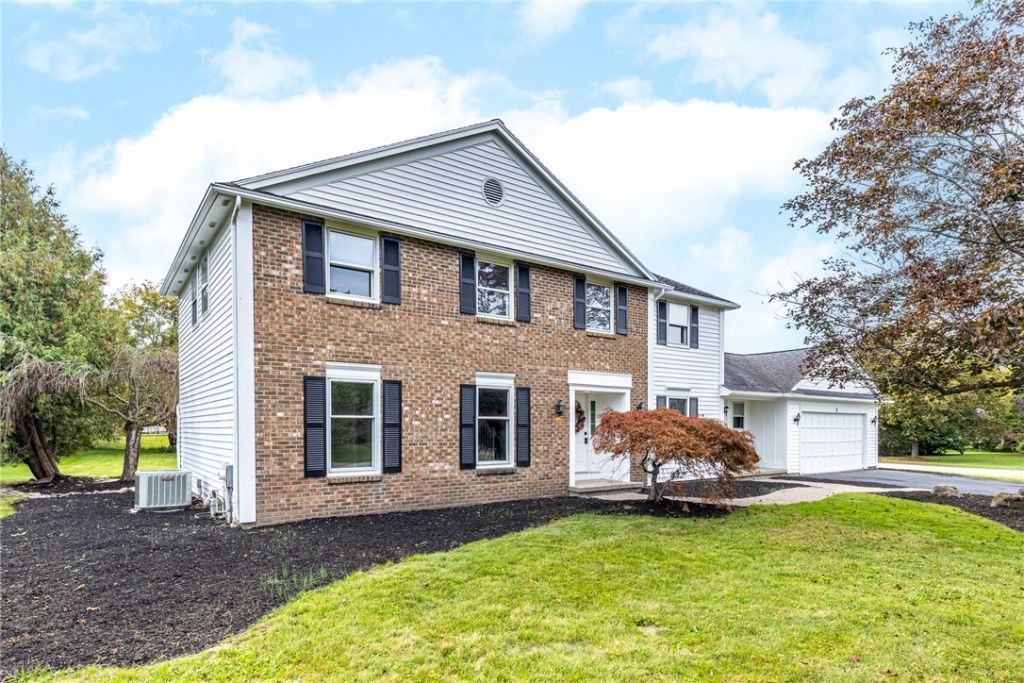
Welcome home to 3 Hidden Meadow in Penfield - This beautiful colonial offers space, comfort, and room to enjoy every season! This spacious Penfield home offers four large bedrooms with new plush carpeting, two-and-a-half updated baths, and an updated eat-in kitchen featuring modern finishes. The first floor is designed for everyday living and entertaining, with a versatile room for an office, living room, family room, formal dining room, and convenient first-floor laundry. Gather with family and friends on the expansive rear deck, which overlooks a patio and huge backyard with plenty of room to play, garden, or simply relax. An attached two-car garage makes daily life easy, while the large basement offers abundant storage and additional possibilities. A wonderful home with the space and flexibility you've been looking for!
Property Features
Property Type: Residential - Single Family
Basement: Full
Cooling: Central Air
Fireplaces: 1
Garage: 2 car attached
Heating: Gas, Forced Air
Home Style: Colonial
Lot Size: 0.58 Acres
Roof Type: Asphalt
Stories: 2.0
Taxes: $8,200
Year Built: 1984
Amenities
Separate/Formal Dining Room
Eat-in Kitchen
Separate/Formal Living Room
Kitchen/Family Room Combo
Solid Surface Counters
Blacktop Driveway
Deck
Feature Descriptions
Appliances: Dishwasher, Gas Oven, Gas Range, Gas Water Heater, Refrigerator
Days on Site: 10
Exterior: Aluminum Siding, Vinyl Siding
Flooring: Carpet, Hardwood, Tile, Varies
Laundry: Main Level
Lot: Rectangular, Rectangular Lot, Residential Lot
Lot Dimensions: 133X170
Parcel#: 264200-124-200-0001-094-000
Parking: Attached, Garage, Garage Door Opener
Parking Notes: Attached, Garage, Garage Door Opener
Patio/Porch: Deck, Open, Porch
Sewer: Connected
Utilities: Cable Available, Electricity Connected, High Speed Internet Available, Sewer Connected, Water Connected
Water: Connected, Public
Local Schools
High School: Penfield Senior High
Middle School: Bay Trail Middle
Elementary School: Harris Hill Elementary
School District: Penfield
Listed By / Shown By
Listing By
Agency Name: Hunt Real Estate ERA/Columbus
Agency Contact: 585-559-0397
Shown By
Agency Title: MJ Peterson Real Estate
Agency Phone: (716) 688-1234

Estimate Your Payment
Estimated Payment
$ 2,004.88 per month $1,168.42 Principal & Interest $683.33 Property Tax $153.13 Homeowner's Insurance
3 Hidden Mdw | MLS# R1718918
This single family home located at 3 Hidden Mdw, Penfield, NY 14526 is currently listed for sale with an asking price of $525,000. This property was built in 1984 and has 4 bedrooms and 2 full and 1 partial baths with 2593 sq. ft. Hidden Mdw is located in the Penfield Gardens East subdivision within the Penfield school district. Search Penfield Gardens East real estate on www.mjpeterson.com today.