
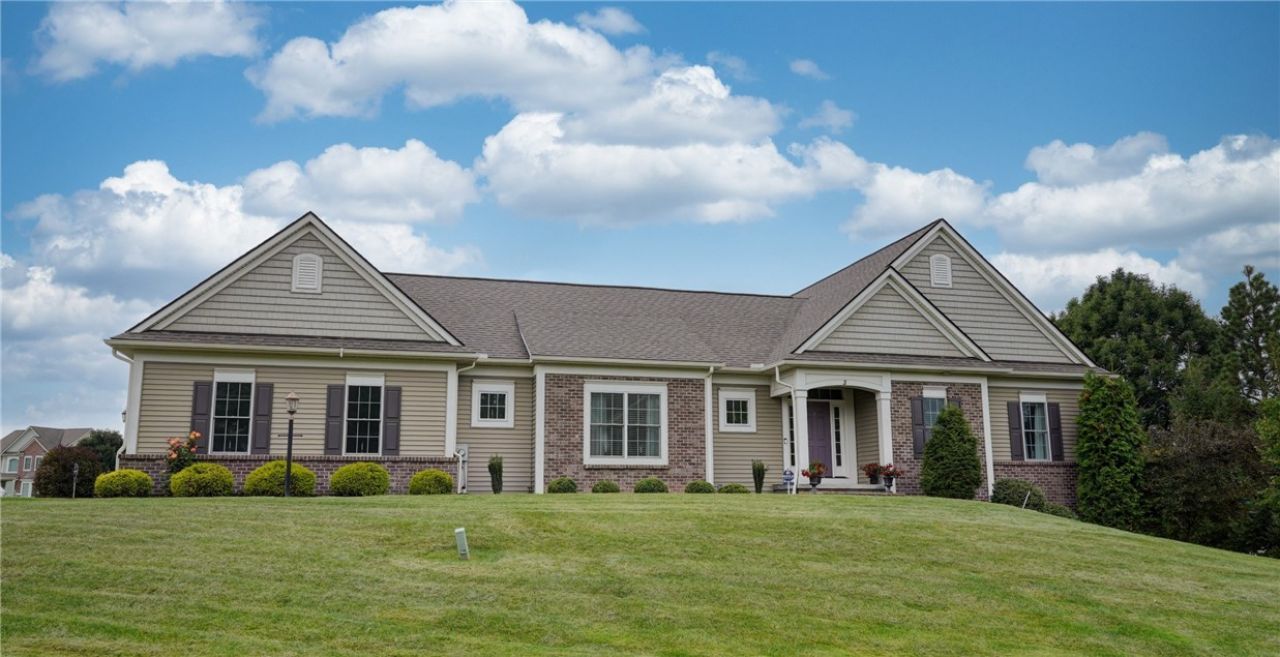
BEDS4
BATHS3 full
SQUARE FEET2,143
MLS#R1712047
STATUSActive
PROPERTY TYPEResidential - Single Family
SUBDIVISIONRollins Xing Sub
SCHOOLPittsford
Property Description
Built by Spall in 2015, this spacious, light-filled home offers an open and inviting layout with plenty of natural light throughout. The kitchen features beautiful quartz countertops and a large walk in pantry. The dining area provides direct access to a custom-built awning covered deck, creating a wonderful space for outdoor dining and entertaining. Recent updates include a new refrigerator and new carpet throughout, both completed in March 2026. The washer, dryer and dishwasher have all been replaced within the past 4 years. The lower level is a walkout and features approximately 900 square feet of finished living space, with abundant windows that fill the area with natural light. A full bathroom on the lower level adds convenience and versatility, making the space ideal for a family room, home office, guest area, or additional living space. The primary suite offers a large walk in closet and custom shower. Showings begin Friday September 5, 2026 at 9 am. Offers are due Tuesday September 15, 2026 at 4 pm. Please allow 24 hours for response.
Property Features
Property Type: Residential - Single Family
Basement: Full, Finished, SumpPump
Cooling: CentralAir
Fireplaces: 1
Garage: 2.5 car attached
Heating: Gas, Baseboard
Home Style: Ranch
Lot Size: 0.34 Acres
Roof Type: Architectural, Shingle
Stories: 1.0
Taxes: $16,056
Year Built: 2015
Amenities
Den
EntranceFoyer
KitchenFamilyRoomCombo
LivingDiningRoom
QuartzCounters
BedroomOnMainLevel
MainLevelPrimary
PrimarySuite
Awnings
BlacktopDriveway
Deck
Feature Descriptions
Appliances: BuiltInRange, BuiltInOven, Dryer, ExhaustFan, GasWaterHeater, Microwave, Refrigerator, RangeHood, Washer, Humidifier
Exterior: AtticCrawlHatchwaysInsulated, Brick, VinylSiding
Flooring: Carpet, Hardwood, Tile, Varies
Lot: CornerLot, Rectangular, RectangularLot, ResidentialLot
Lot Dimensions: 70X120
Parcel#: 264689-177-010-0002-033-000
Parking: Attached, Electricity, Garage, WaterAvailable, GarageDoorOpener
Parking Notes: Attached, Electricity, Garage, WaterAvailable, GarageD
Patio/Porch: Deck
Sewer: Connected
Utilities: CableAvailable, SewerConnected, WaterConnected
Water: Connected, Public
Window: ThermalWindows
Local Schools
High School: Pittsford Sutherland High
Middle School: Calkins Road Middle
Elementary School: Mendon Center Elementary
School District: Pittsford
Listed By / Shown By
Listing By
Agency Name: Hunt Real Estate ERA/Columbus
Agency Contact: 585-737-1280
Shown By
Agency Title: MJ Peterson Real Estate
Agency Phone: (716) 688-1234

Estimate Your Payment
Estimated Payment
$ 2,974.20 per month $1,446.62 Principal & Interest $1,338.00 Property Tax $189.58 Homeowner's Insurance
3 Rollins Crossing | MLS# R1712047
This single family home located at 3 Rollins Crossing , Pittsford, NY 14534 is currently listed for sale with an asking price of $650,000. This property was built in 2015 and has 4 bedrooms and 3 full baths with 2143 sq. ft. Rollins Crossing is located in the Rollins Xing Sub subdivision within the Pittsford school district. Search Rollins Xing Sub real estate on www.mjpeterson.com today.