
BEDS2
BATHS2 full
SQUARE FEET1,360
MLS#B1720936
STATUSActive
PROPERTY TYPEResidential - Condominium
SUBDIVISIONForest Edge
SCHOOLWilliamsville
Property Description
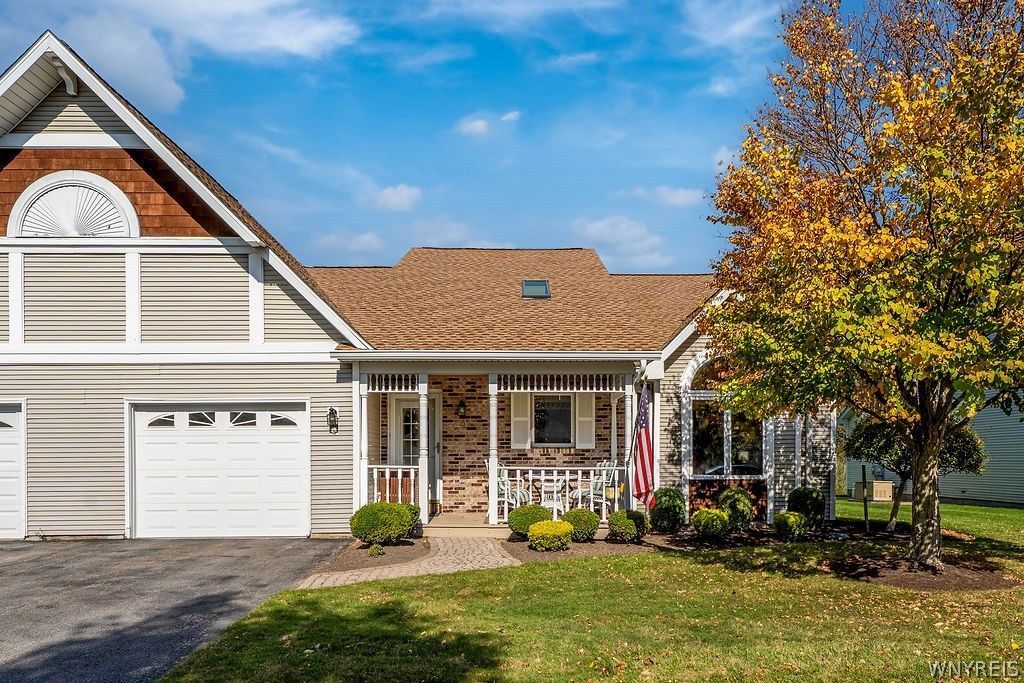
Welcome to this bright, clean, and move-in ready 2-bedroom, 2-bathroom condo/patio home! Featuring dramatic cathedral ceilings and a cozy double-sided gas fireplace & french doors. This home offers a wonderful layout with endless potential to personalize the bathroom finishes to your style. The primary ensuite includes a convenient step-free shower, while the hall bathroom closet features washer and dryer hookups-perfect for main-floor laundry convenience. Enjoy direct access from your resinous-coated garage floor down to a fully insulated expansive basement boasting 9-foot ceilings, ideal for extra storage or future living space expansion. Key updates and structural highlights include: Roof & Exterior: BRAND-NEW roof with 6 gutters, newer skylights recently reflashed, and a covered front porch alongside a private back deck off your den overlooking peaceful wetlands with no rear neighbors. Mechanicals & Appliances: New sump pump (2025), Frigidaire refrigerator (2024), Ruud furnace (2015), and hot water tank (2013). Interior Upgrades: Newer carpeting throughout. Situated in a wonderful community in a highly convenient location close to Billy Wilson Park, shopping, dining, and major interstate access! Pet friendly w/ permission & condo status taxes! OPEN HOUSE Wed 10/14/26 5:00-7:00pm Also listed as a single family B1720896
Property Features
Property Type: Residential - Condominium
Basement: Full, Sump Pump
Cooling: Central Air
Fireplaces: 1
Garage: 1 car attached
Heating: Gas, Forced Air
Home Style: Patio Home
Lot Size: 0.03 Acres
Roof Type: Architectural, Shingle
Stories: 1.0
Taxes: $3,583
Year Built: 1988
Amenities
Breakfast Bar
Ceiling Fan(s)
Cathedral Ceiling(s)
Den
Entrance Foyer
Separate/Formal Living Room
Living/Dining Room
Sliding Glass Door(s)
Skylights
Window Treatments
Main Level Primary
Patio
Feature Descriptions
Accessibility: Low Threshold Shower
Appliances: Electric Oven, Electric Range, Gas Water Heater, Microwave, Refrigerator
Association Amenities: None
Community Features: Trails/Paths
Days on Site: 4
Door Features: Sliding Doors
Exterior: Vinyl Siding
Flooring: Carpet, Ceramic Tile, Varies
HOA Fee: 635/ Monthly
Laundry: Accessible Utilities or Laundry, In Basement, Main Level
Lot: Near Public Transit, Rectangular, Rectangular Lot, Residential Lot
Lot Dimensions: 42X54
Parcel#: 142289-042-780-0001-001-000-2
Parking: Attached, Garage, Other, See Remarks, Garage Door Opener
Parking Notes: Attached, Garage, Other, See Remarks, Garage Door Open
Patio/Porch: Covered, Patio, Porch
Pets Allowed: Cats OK, Dogs OK, Negotiable
Sewer: Connected
Utilities: Cable Available, High Speed Internet Available, Sewer Connected, Water Connected
Water: Connected, Public
Window: Drapes, Skylight(s), Thermal Windows
Local Schools
School District: Williamsville
Listed By / Shown By
Listing By
Agency Name: Keller Williams Realty WNY
Agency Contact: 716-431-9494
Shown By
Agency Title: MJ Peterson Real Estate
Agency Phone: (716) 688-1234

Estimate Your Payment
Estimated Payment
$ 1,091.51 per month $701.05 Principal & Interest $298.58 Property Tax $91.88 Homeowner's Insurance
3 Spicebush Lane | MLS# B1720936
This condo located at 3 Spicebush Lane, Buffalo, NY 14221 is currently listed for sale with an asking price of $315,000. This property was built in 1988 and has 2 bedrooms and 2 full baths with 1360 sq. ft. Spicebush Lane is located in the Forest Edge subdivision within the Williamsville school district. Search Forest Edge real estate on www.mjpeterson.com today.